1727 RED FOX TRAIL
1727 RED FOX TRAIL
1727 RED FOX TRAIL
1727 RED FOX TRAIL
1727 RED FOX TRAIL
1727 RED FOX TRAIL
1727 RED FOX TRAIL
1727 RED FOX TRAIL
1727 RED FOX TRAIL
1727 RED FOX TRAIL
1727 RED FOX TRAIL
1727 RED FOX TRAIL
1727 RED FOX TRAIL
1727 RED FOX TRAIL
1727 RED FOX TRAIL
1727 RED FOX TRAIL
1727 RED FOX TRAIL
1727 RED FOX TRAIL
1727 RED FOX TRAIL
1727 RED FOX TRAIL
1727 RED FOX TRAIL
1727 RED FOX TRAIL
1727 RED FOX TRAIL
1727 RED FOX TRAIL
1727 RED FOX TRAIL
1727 RED FOX TRAIL
1727 RED FOX TRAIL
1727 RED FOX TRAIL
1727 RED FOX TRAIL
1727 RED FOX TRAIL
1727 RED FOX TRAIL
1727 RED FOX TRAIL
1727 RED FOX TRAIL
1727 RED FOX TRAIL
1727 RED FOX TRAIL
SEE ALL PHOTOS
1727 RED FOX TRAIL
1727 RED FOX TRAIL
1727 RED FOX TRAIL
1727 RED FOX TRAIL
1727 RED FOX TRAIL
1727 RED FOX TRAIL
1727 RED FOX TRAIL
1727 RED FOX TRAIL
1727 RED FOX TRAIL
1727 RED FOX TRAIL
1727 RED FOX TRAIL
1727 RED FOX TRAIL
1727 RED FOX TRAIL
1727 RED FOX TRAIL
1727 RED FOX TRAIL
1727 RED FOX TRAIL
1727 RED FOX TRAIL
1727 RED FOX TRAIL
1727 RED FOX TRAIL
1727 RED FOX TRAIL
1727 RED FOX TRAIL
1727 RED FOX TRAIL
1727 RED FOX TRAIL
1727 RED FOX TRAIL
1727 RED FOX TRAIL
1727 RED FOX TRAIL
1727 RED FOX TRAIL
1727 RED FOX TRAIL
1727 RED FOX TRAIL
1727 RED FOX TRAIL
1727 RED FOX TRAIL
1727 RED FOX TRAIL
1727 RED FOX TRAIL
1727 RED FOX TRAIL
1727 RED FOX TRAIL
Sold

1727 RED FOX TRAIL

1727 Red Fox Trl, Odenton, MD 21113

$500,000
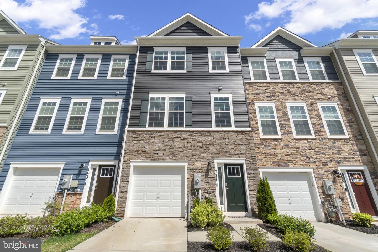
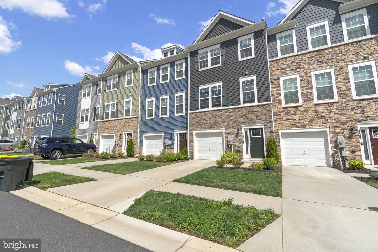
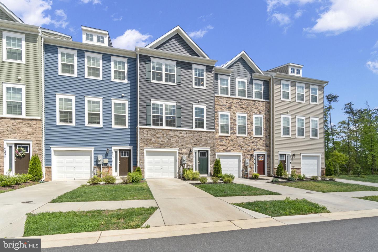
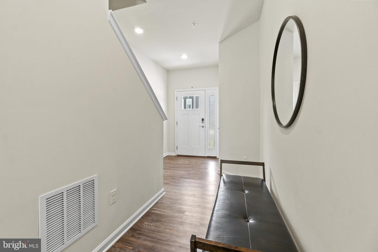
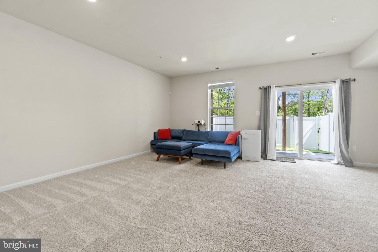
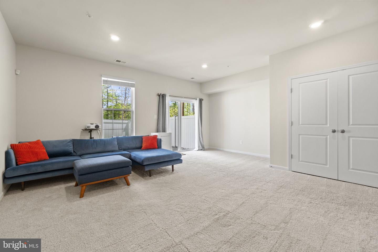
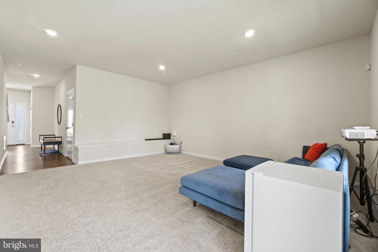
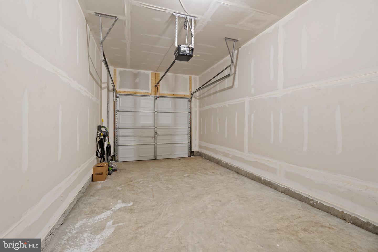
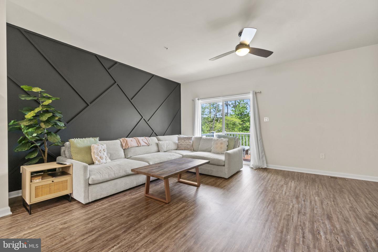
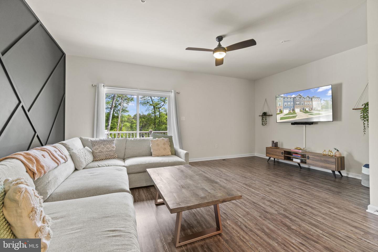
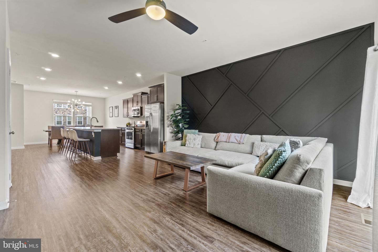
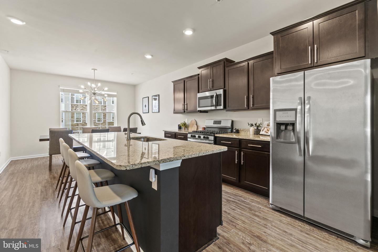
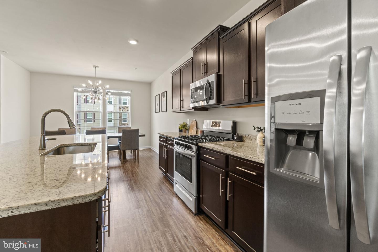
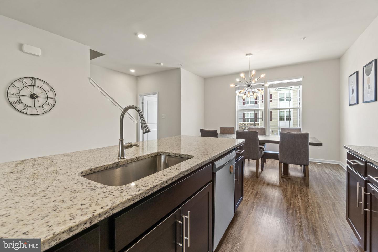
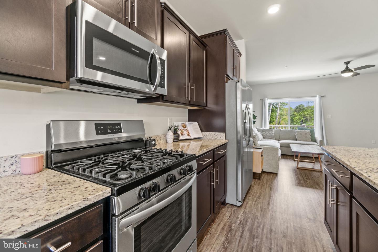
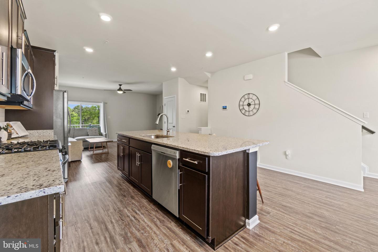
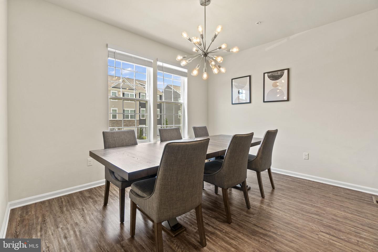
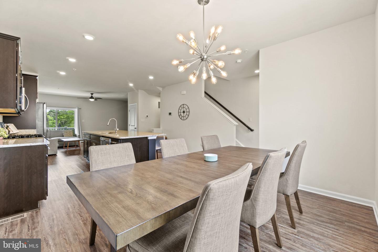
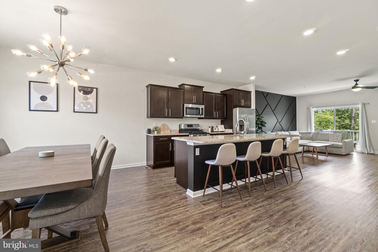
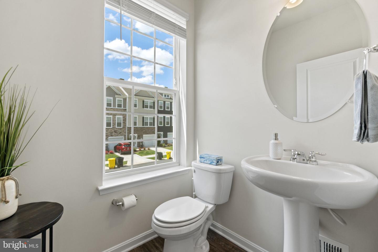
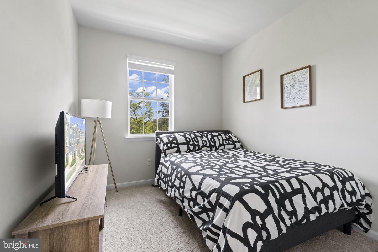
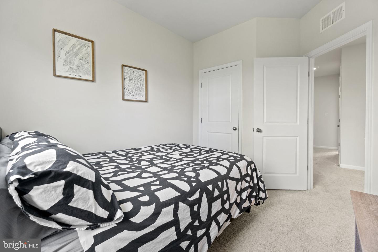
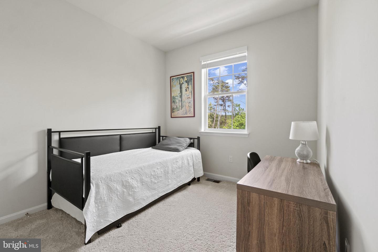
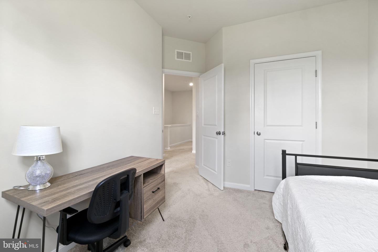
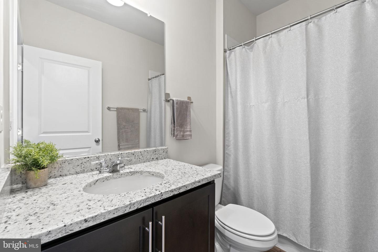
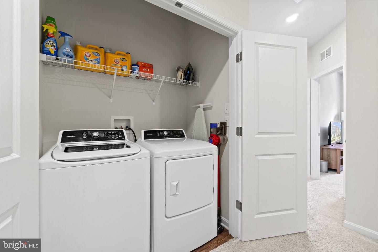
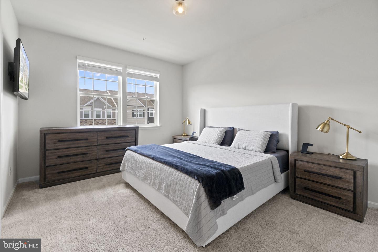
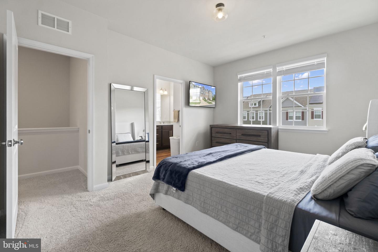
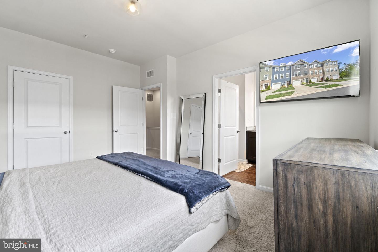
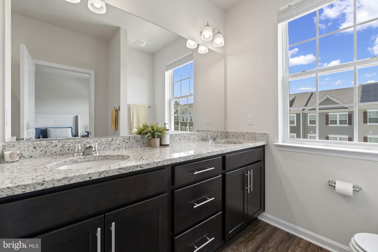
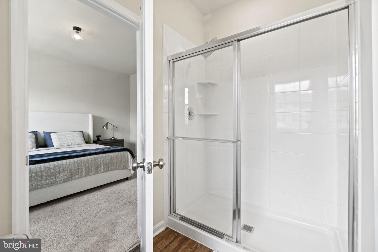
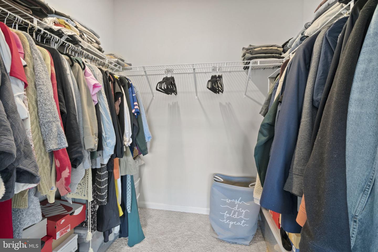
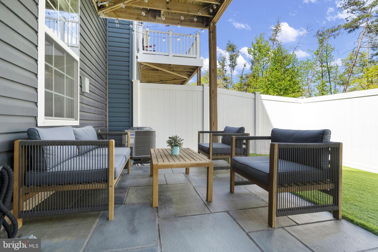
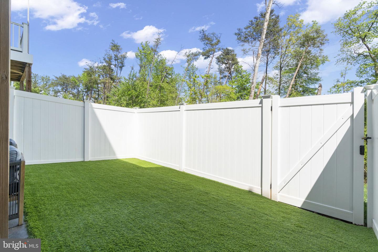
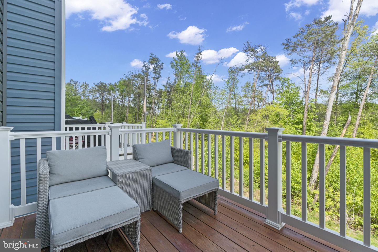
*Assumable FHA loan with 3% rate!** **Home Warranty Included** Here's your chance to own a gorgeous townhome in the renowned Odenton Town Center; an ideal community for those who seek a quiet and calm lifestyle within the Washington Metro Region within an arm's reach to the Region's top amenities! Natural light floods this pristine 3 level home. As you enter, a warm and welcoming foyer leads into a spacious entertainment space that includes a concealed rough in for an additional half bath! A great place to lounge with your friends and family; off that rec space is a tiled patio in your fenced backyard, set up for ultimate privacy and includes very low maintenance turf. The garage entry is also featured on this level. Luxury vinyl plank flooring flow throughout the second level, with a grandiose open floor plan featuring a gourmet kitchen with a 5 range gas stove, stainless steel Fridgidaire appliances, granite countertops and high quality custom espresso cabinets! The expansive island seats up to 5-7 guests! Off the kitchen are the spacious dining room, that supports a dining set to seat up to 6 people, the spacious living room and half bath. This level also includes a deck, perfect for grilling and/or dining with a gorgeous view of nature, no homes! The upper level is perfectly suited for ultimate rest and relaxation; two spacious secondary bedrooms, a full bath, laundry and owner's suite with en suite and walk in closet. The upgraded light fixtures convey with property! The community offers ample walking and biking trails, and playground. Nearby Fort Meade, NSA, major routes (I95, 295, 32) for quick access to the BWI, Baltimore Harbor, Annapolis, Downtown Washington D.C, National Harbor and more! Less than a mile from the MARC train station. Local resturaunt and shopping amenities include Ruth Chris, Anne Arundel Mills, Waugh Chapel Town Center and more! Come tour this home and make it yours!

*Floor Plans included in document section.

3
beds

3
baths

2,135 Sq.Ft. LIVING AREA

2,178 Sq.Ft. lot

Shayla Frye

Shayla Frye

Features & Amenities

Interior

  • total bedrooms3
  • Total bathrooms3
  • Flooring Wood
  • APPLIANCES Cooktop, Dishwasher, Disposal, Oven, Electric Water Heater
  • other interior Features Eat-in Kitchen, Kitchen Island, Entrance Foyer, Pantry, Walk-In Closet(s)

Area & Lot

  • Status Sold
  • Date Sold July 7, 2023
  • Living Area2,135 Sq.Ft.
  • Lot Area2,178 Sq.Ft.
  • MLS® IDMDAA2058514
  • TypeTownhouse
  • YEAR BUILT2020
  • Architecture StylesColonial
  • High SchoolARUNDEL
  • School DistrictANNE ARUNDEL COUNTY PUBLIC SCHOOLS

Exterior

  • STORIES3
  • Garage Space1.0
  • water SourcePublic
  • roofShingle
  • parkingAttached
  • HEAT TYPECentral, Natural Gas, Exhaust Fan
  • AIR CONDITIONINGCentral Air
  • sewerPublic Sewer
  • SubstructureSlab

Financial

  • Sales Price$500,000
  • Real Estate Tax $3,847/yr
  • HOA $77/mo
View Virtual Tour

Work With Shayla

I help people buy and sell homes! Want an experienced and knowledgeable Realtor at your side for one of the biggest investments you’ll make in your life? Contact me today!

Follow Me on Instagram