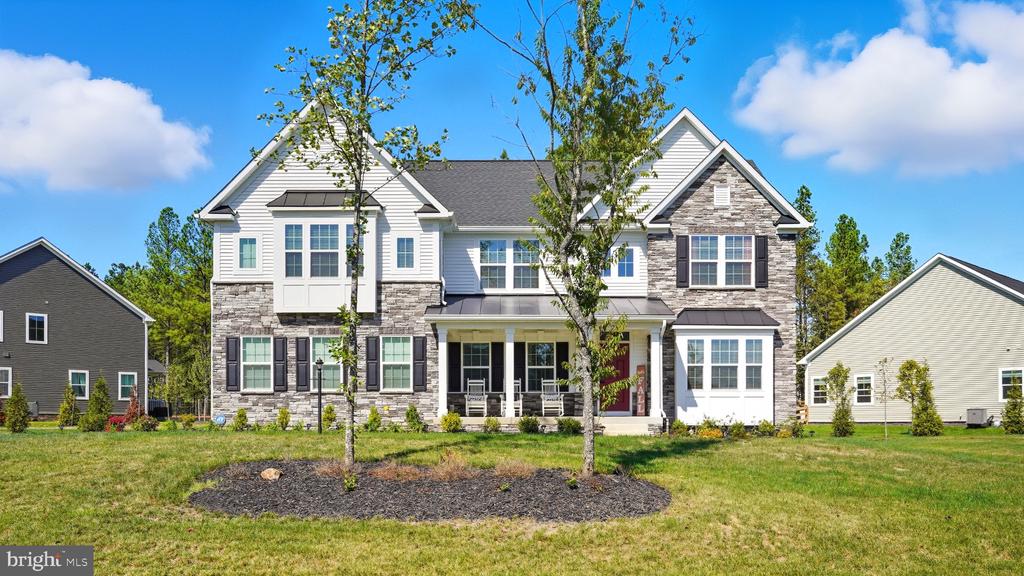






Two-story house with white siding, gray stone accents, and a covered front porch.
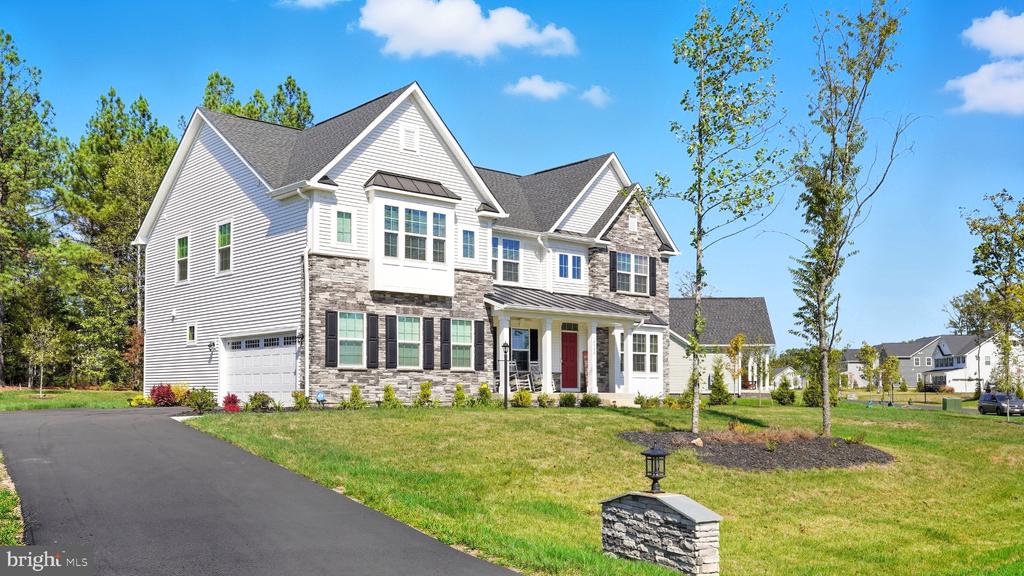
Two-story white house with stone accents, dark shutters, front porch, and curved driveway.
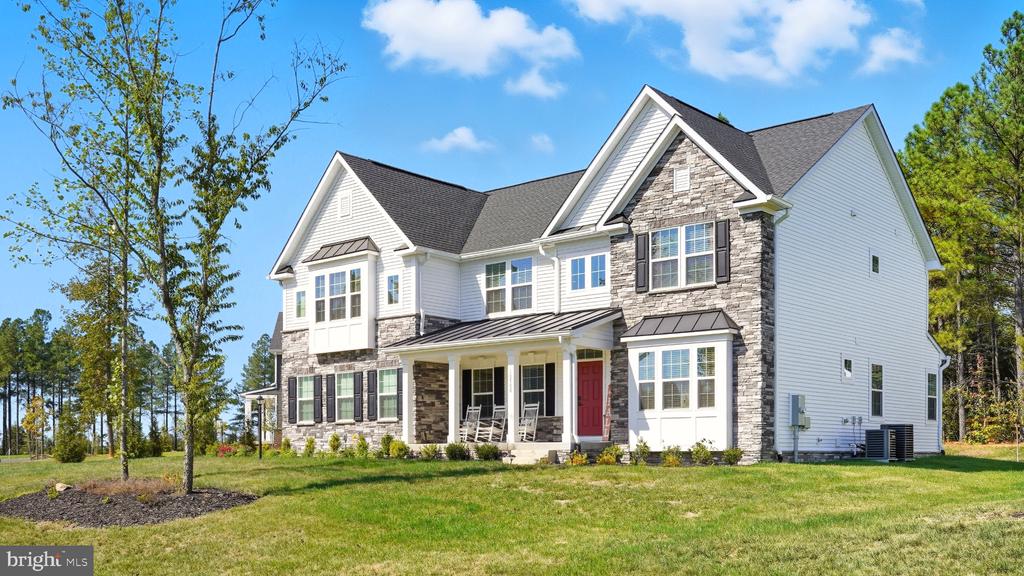
Two-story white-sided house with stone accents, a red front door, and a covered porch.
Front exterior of a two-story home with a covered porch, stone accents, and red door.
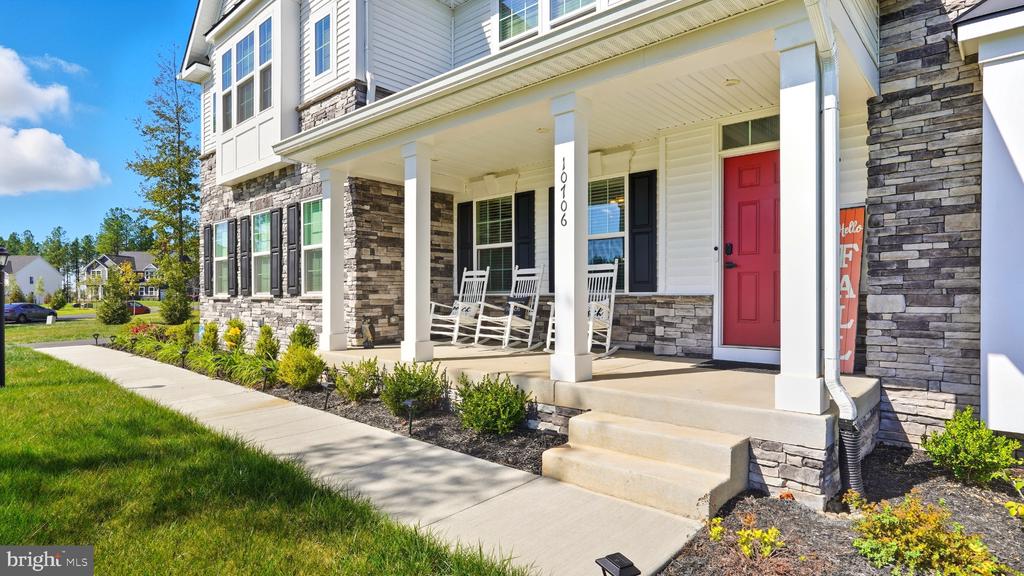
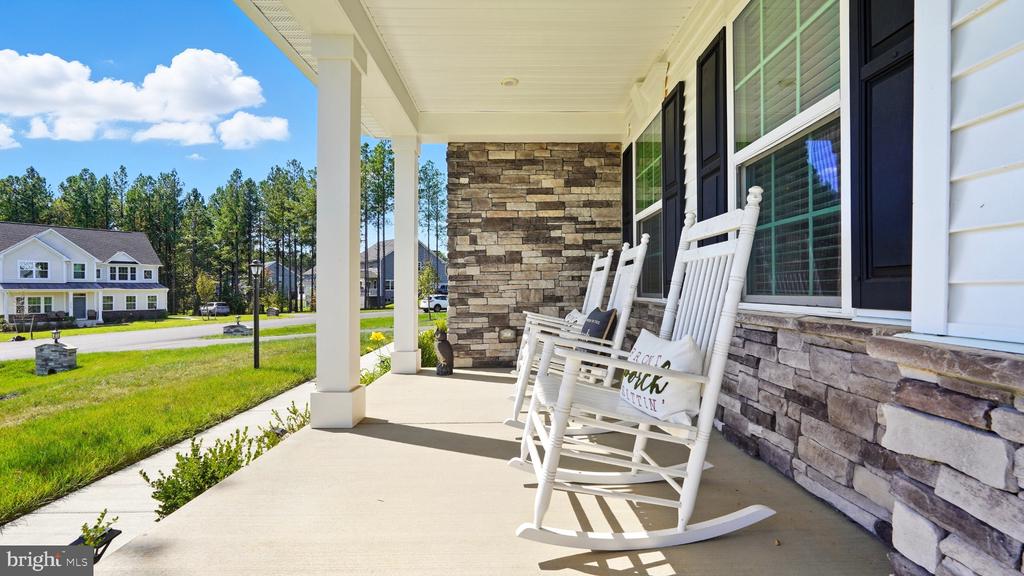
Front porch with white rocking chairs and a stone accent wall overlooking neighboring homes.
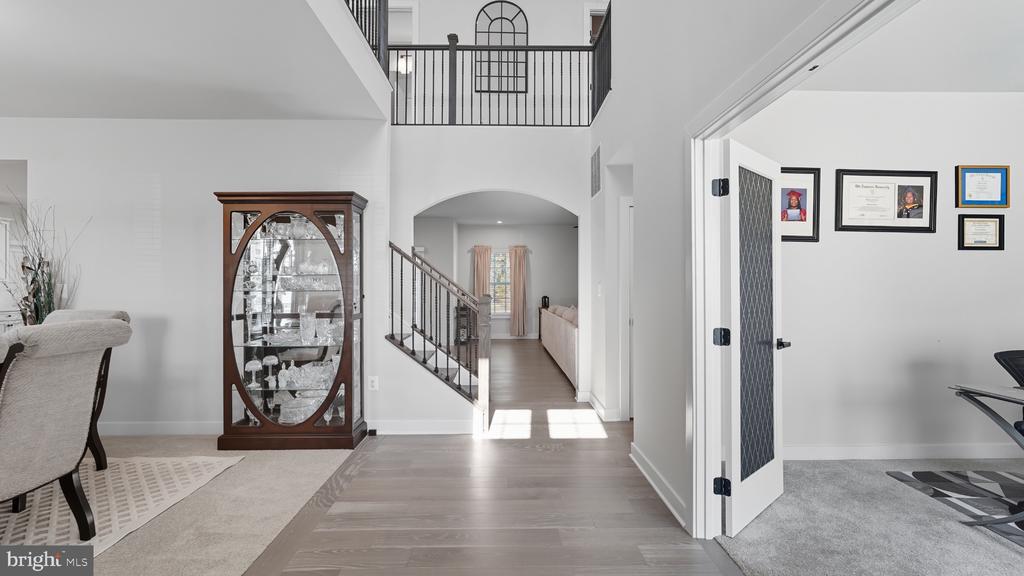
Two-story entryway with a glass-front display cabinet, black-railed staircase, and open carpeted room.
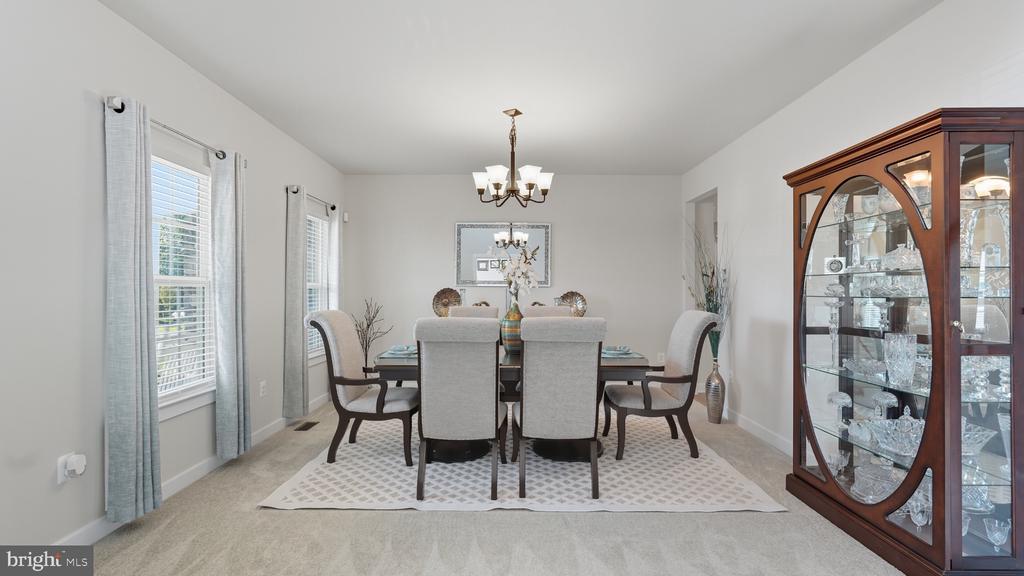
Dining room with upholstered chairs, a chandelier, and a glass-front china cabinet.
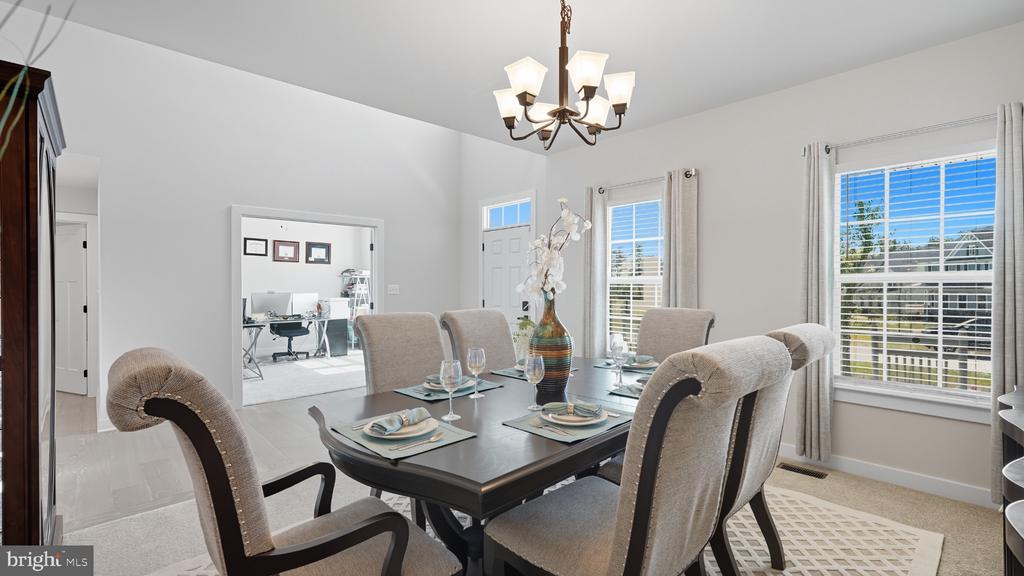
Dining room with a set table, upholstered chairs, chandelier, and large windows.
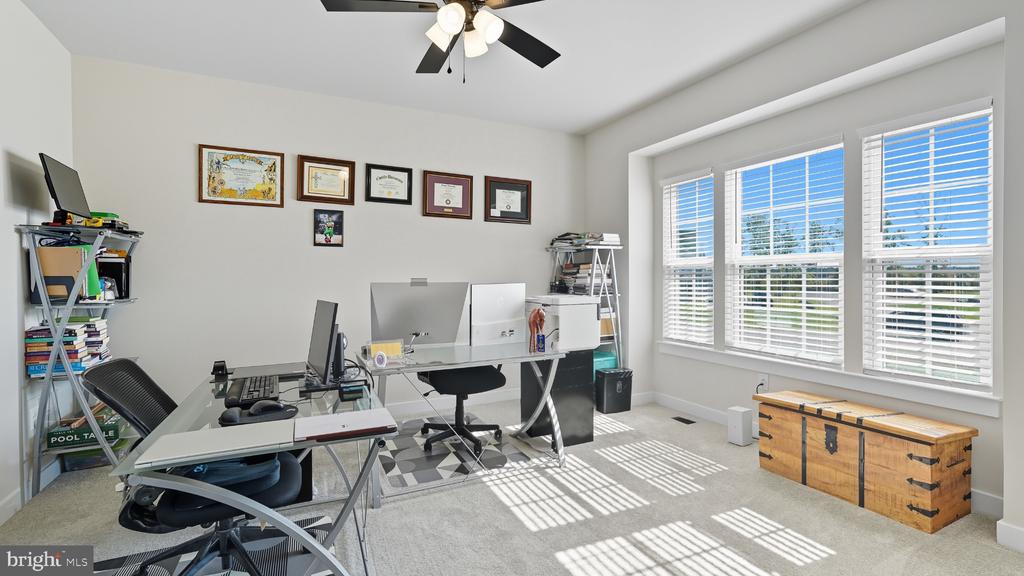
Furnished home office with two desks and three large sunlit windows.
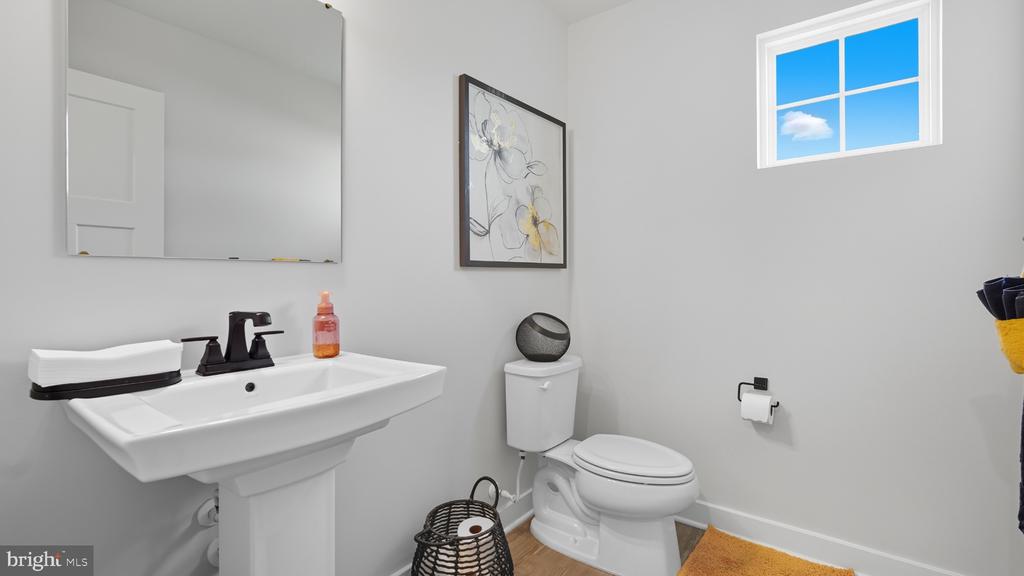
Bathroom with a white pedestal sink, black faucet, toilet, and high window.
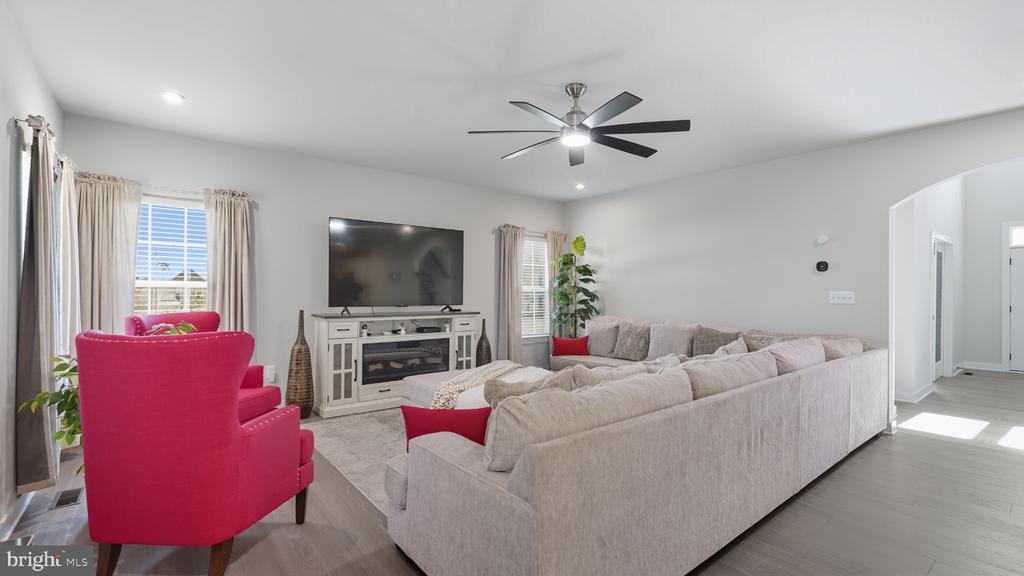
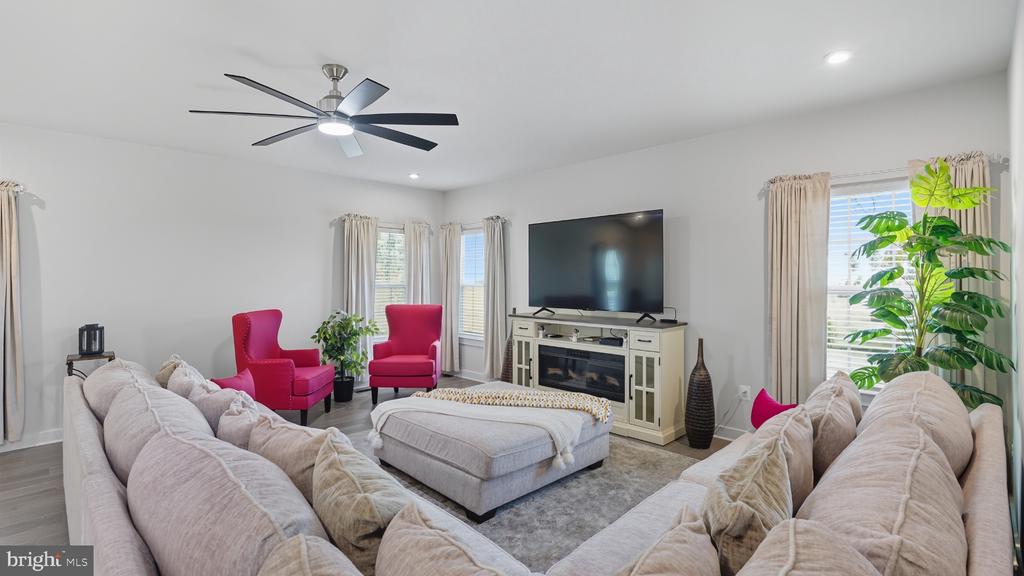
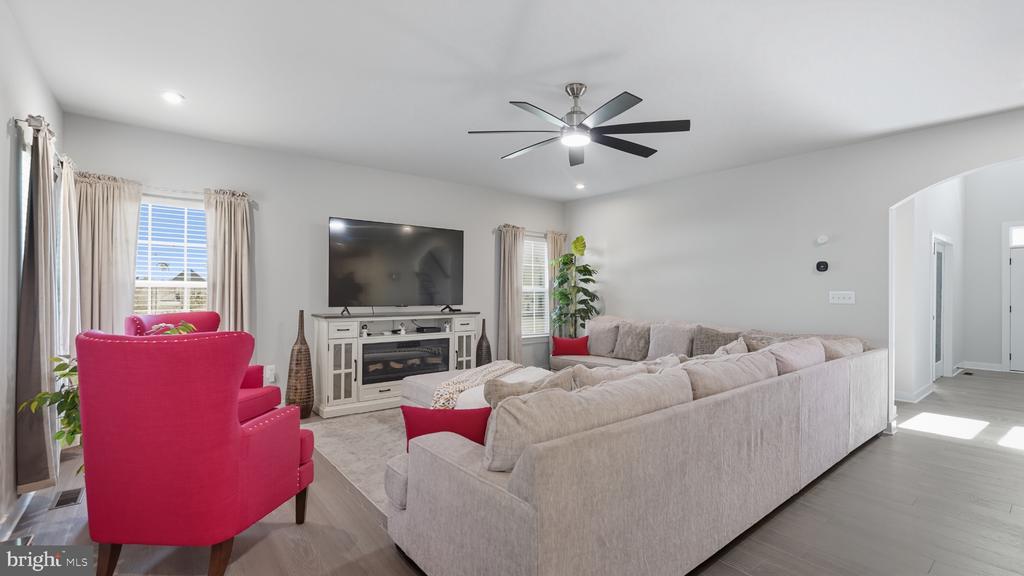
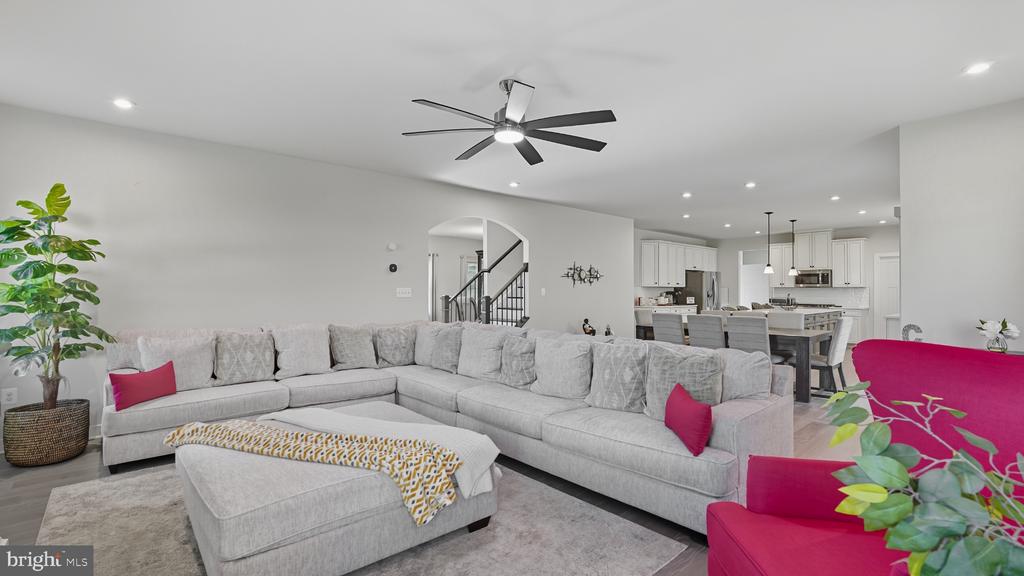
Living room with a large sectional, red armchairs, and a television above the fireplace.
Living room with a large sectional, pink accent chairs, and a television above a fireplace console.
Furnished living room with a large sectional, pink armchairs, and a TV above a fireplace console.
Living room with a light-gray sectional, pink accent chairs, and an open kitchen.
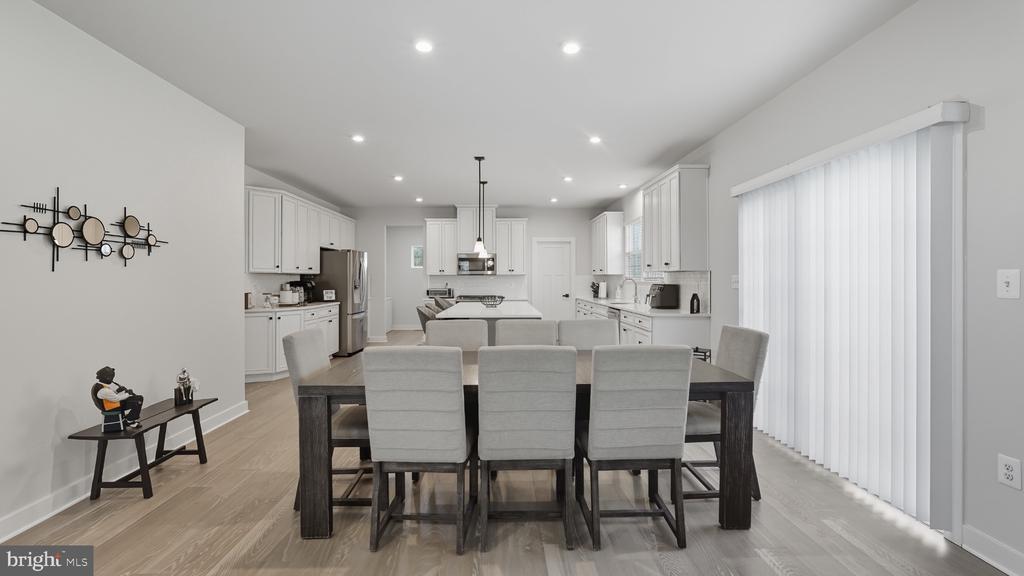
Dining area with a dark table and upholstered chairs opening into a bright white kitchen.
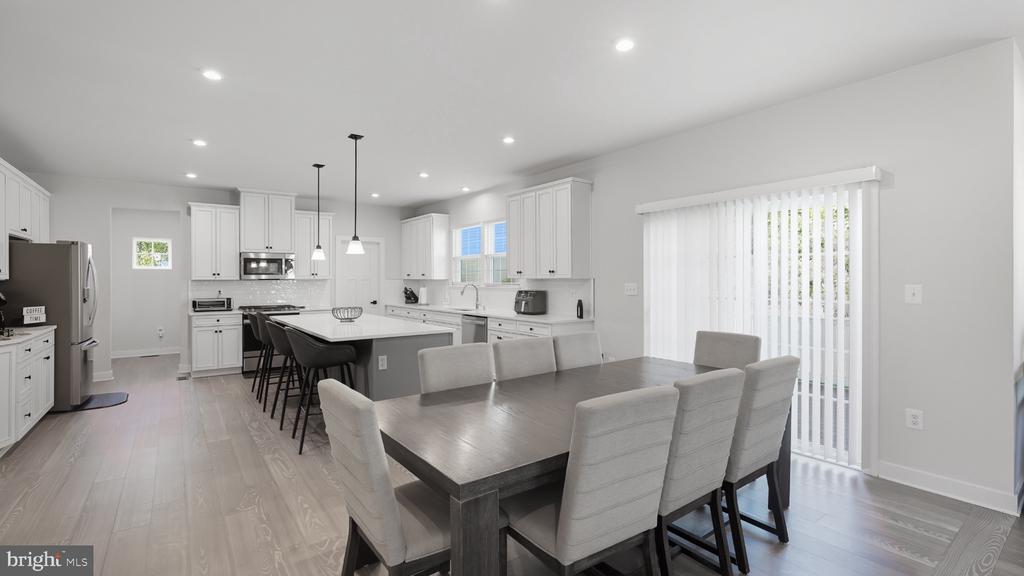
Open-plan kitchen and dining area with a large island, white cabinets, and a dining table.
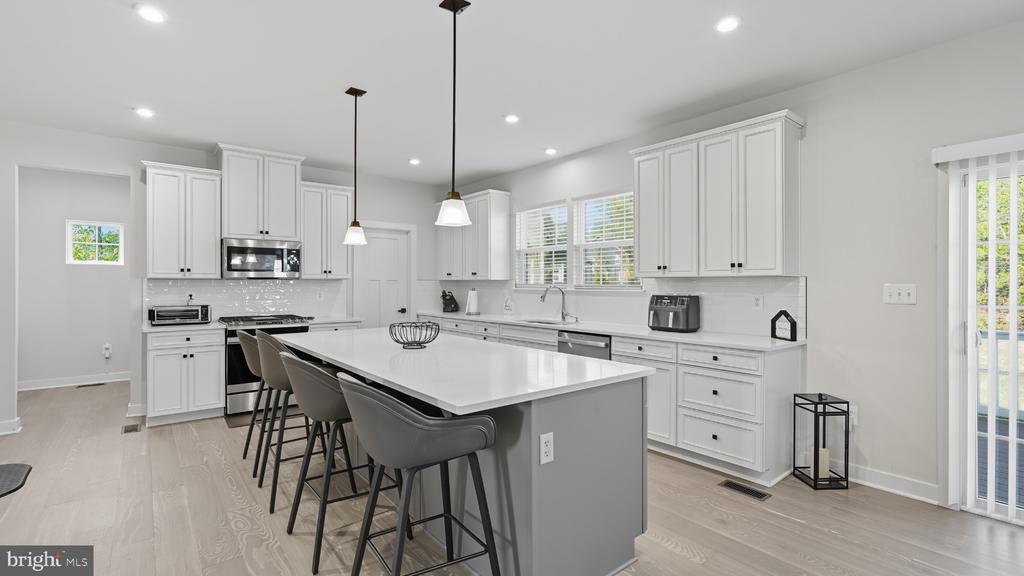
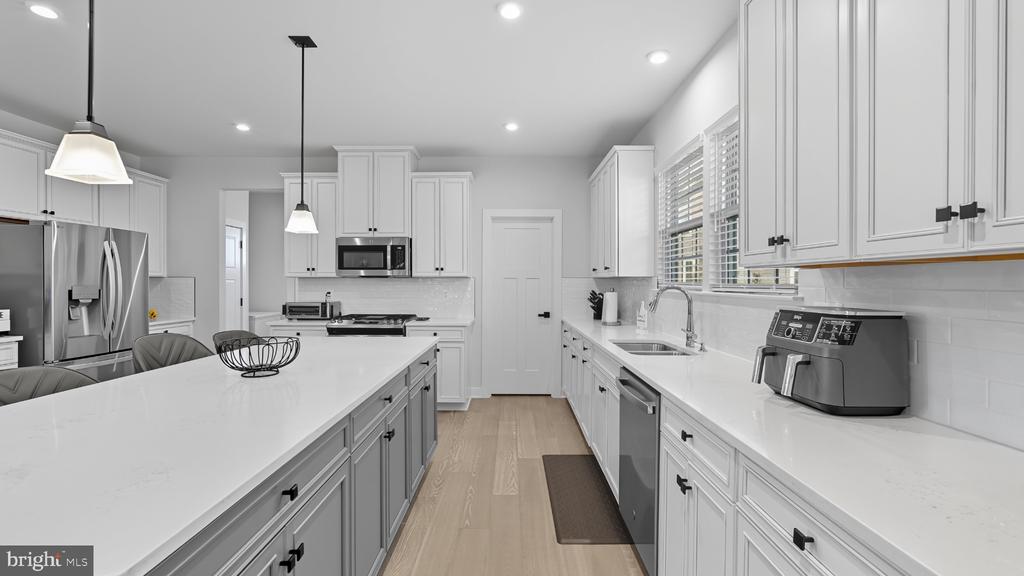
Bright kitchen with white cabinetry, a large island with bar seating, and stainless steel appliances.
Modern white kitchen with a large island, stainless steel appliances, and light wood flooring.
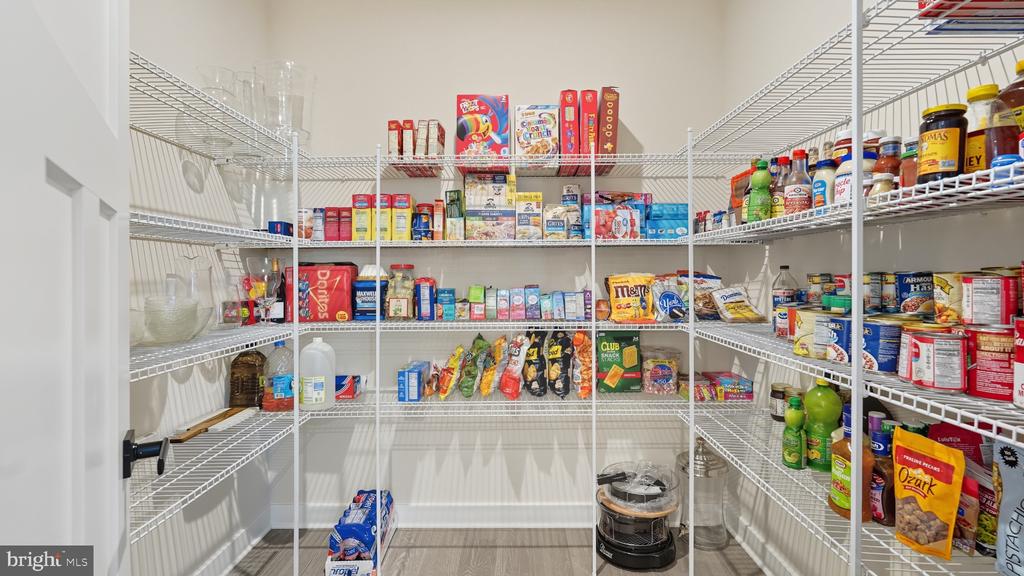
Walk-in pantry with wraparound white wire shelves stocked with food and clear containers.
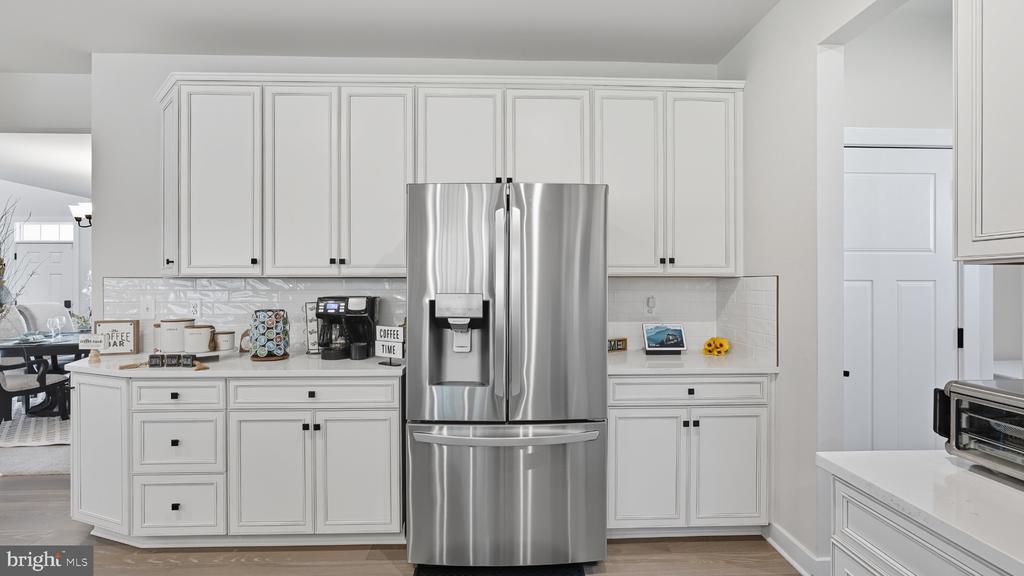
Kitchen with white paneled cabinets, stainless steel refrigerator, and a coffee bar.
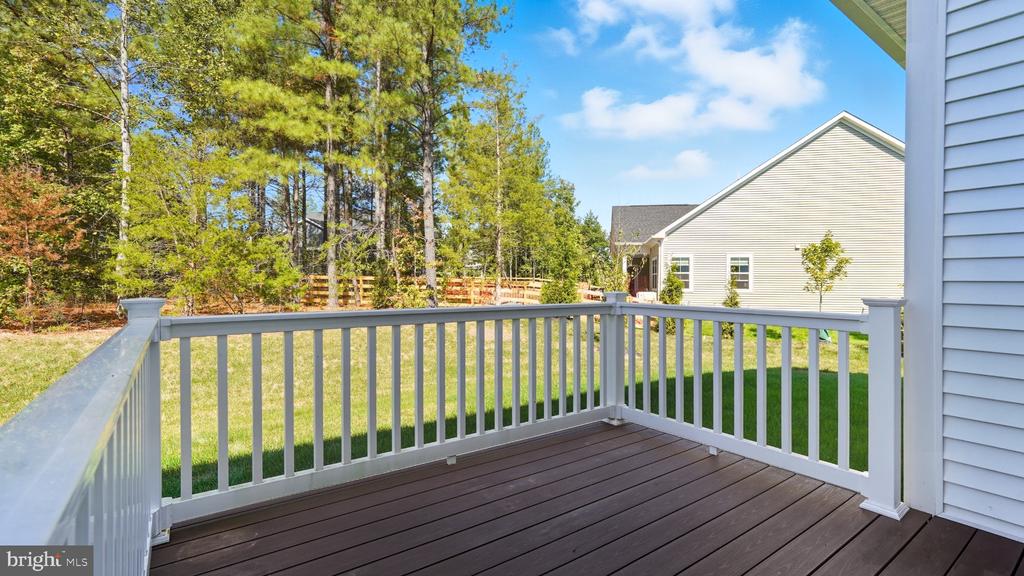
Raised deck with white railings overlooking a grassy backyard bordered by trees and a wooden fence.
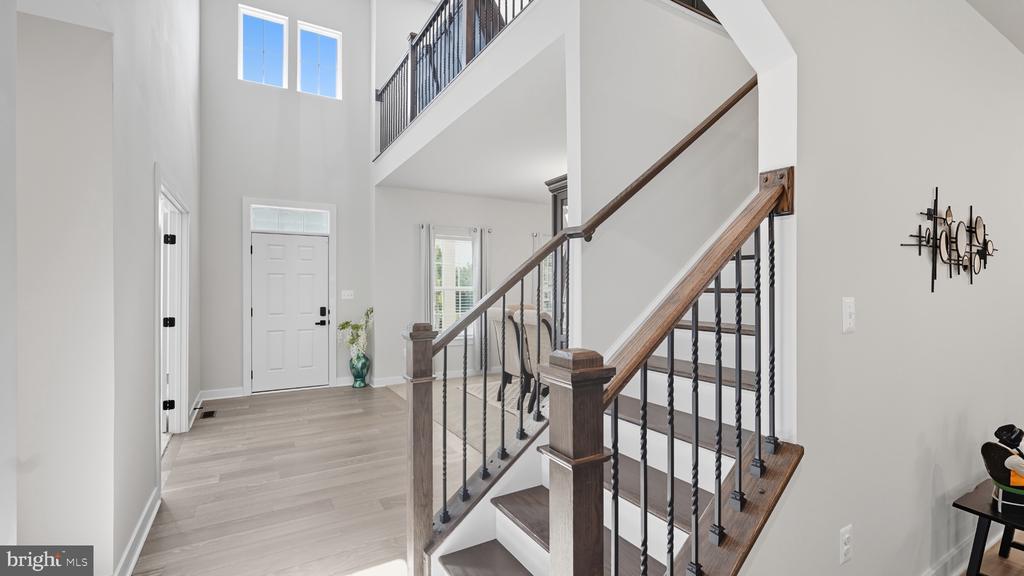
Two-story foyer with a dark-railed staircase, light wood floors, and high windows.
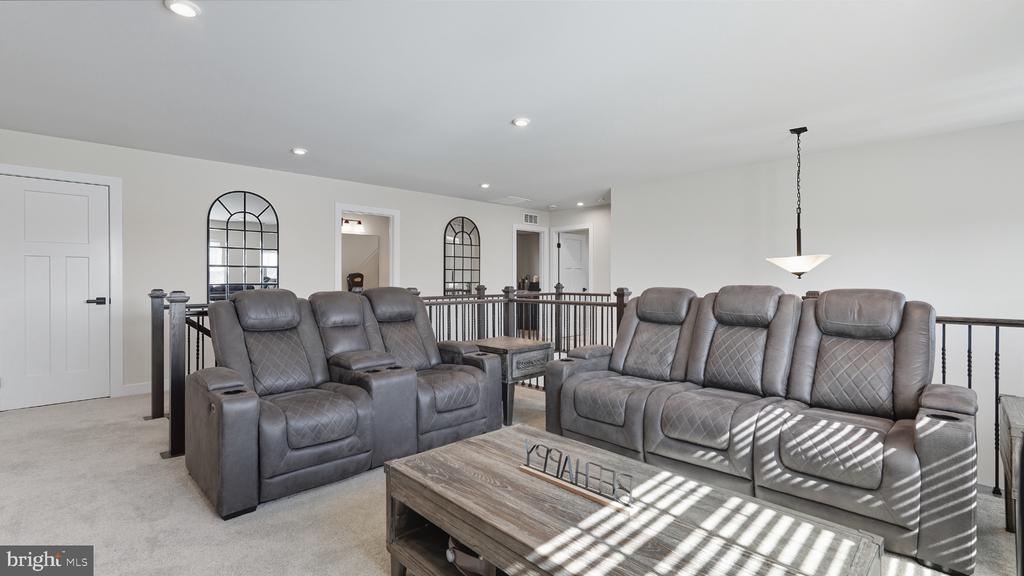
Living room with gray leather recliners, a wood coffee table, and an open railing.
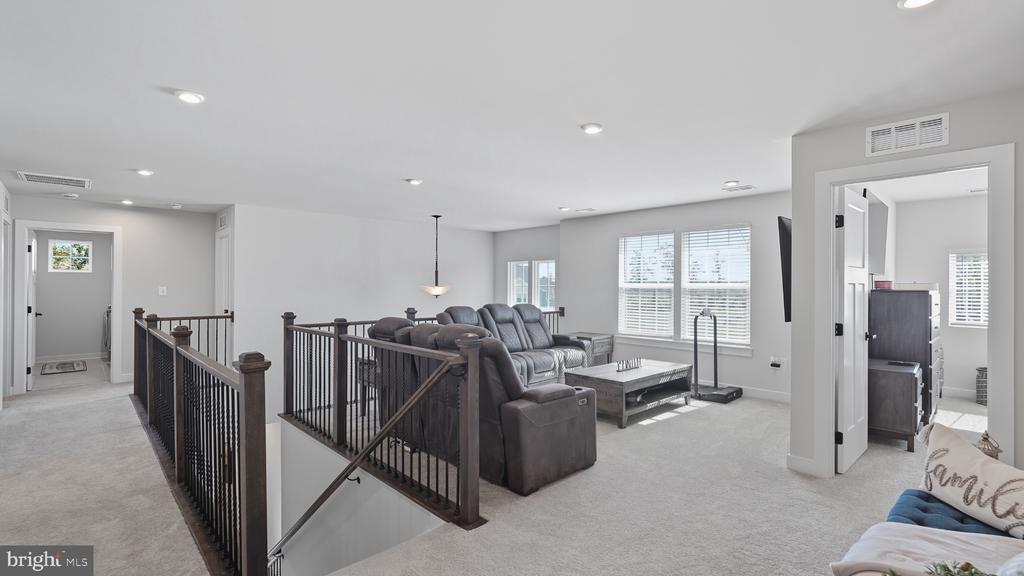
Upstairs living area with gray sectional, large windows, and dark railings surrounding an open stairwell.
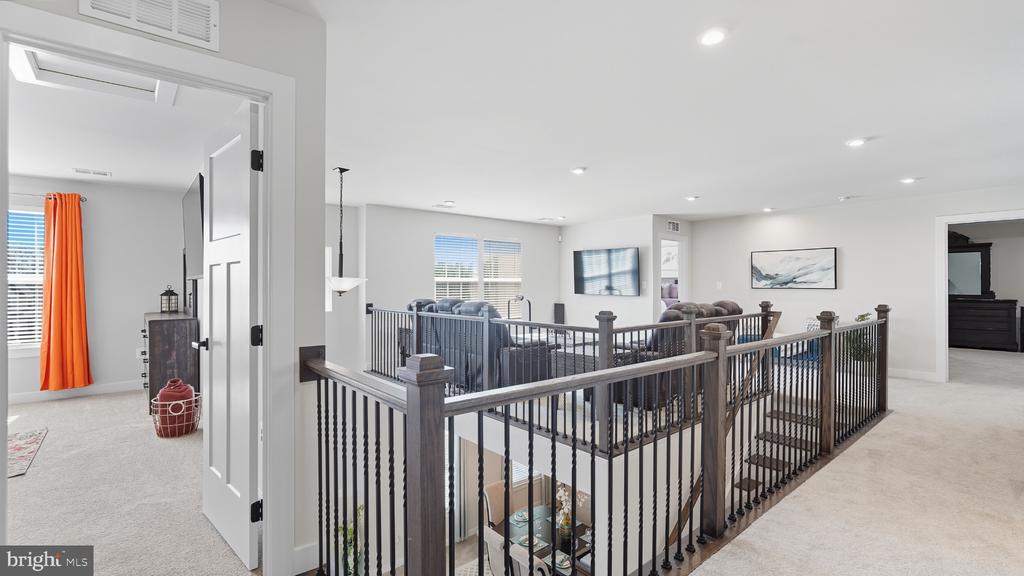
Upstairs landing with dark railings overlooking a furnished living room and open staircase.
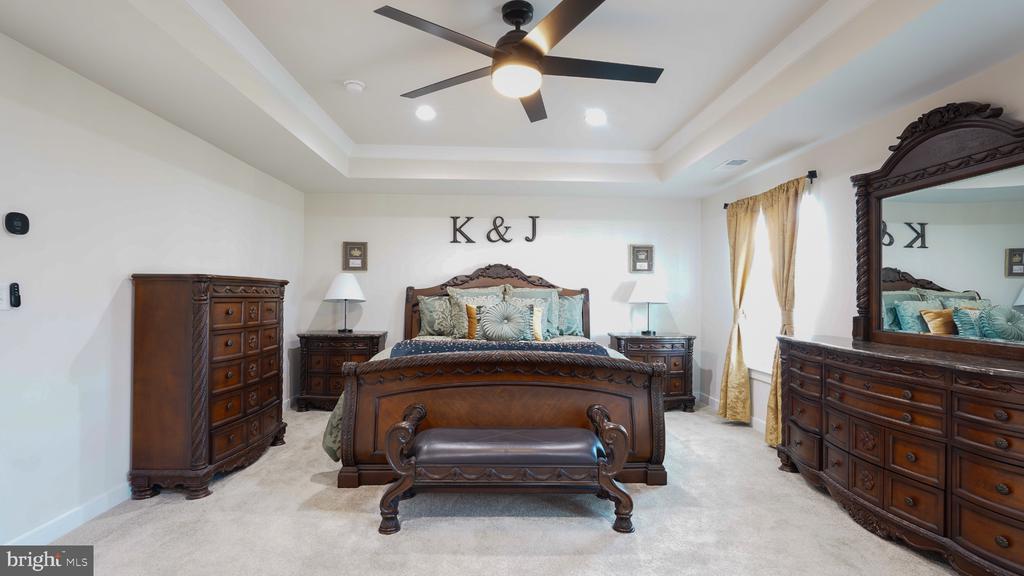
Furnished bedroom with carved dark wood furniture, a large mirror, and a tray ceiling.
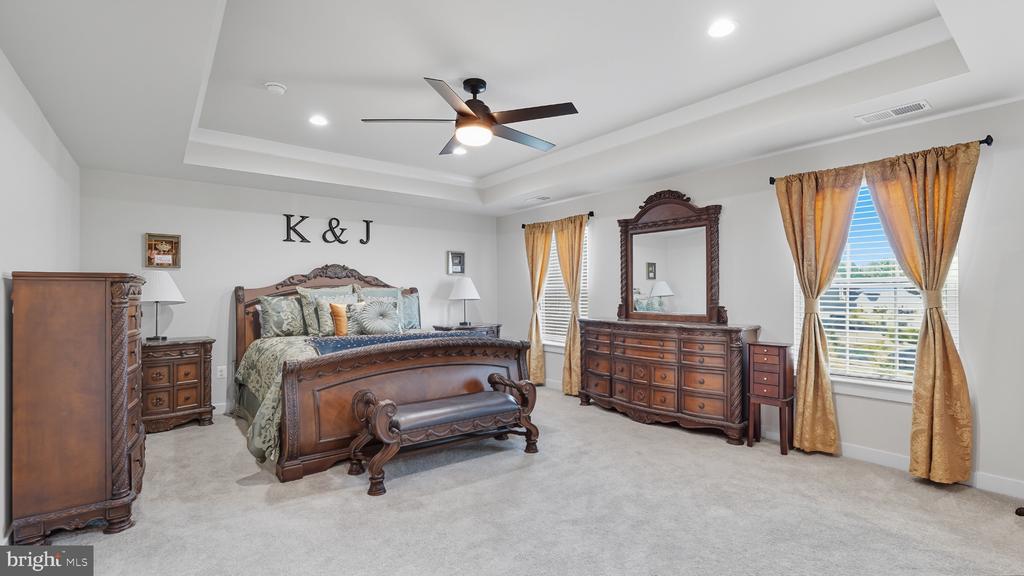
Furnished bedroom with carved wooden furniture, gold curtains, and a tray ceiling with a ceiling fan.
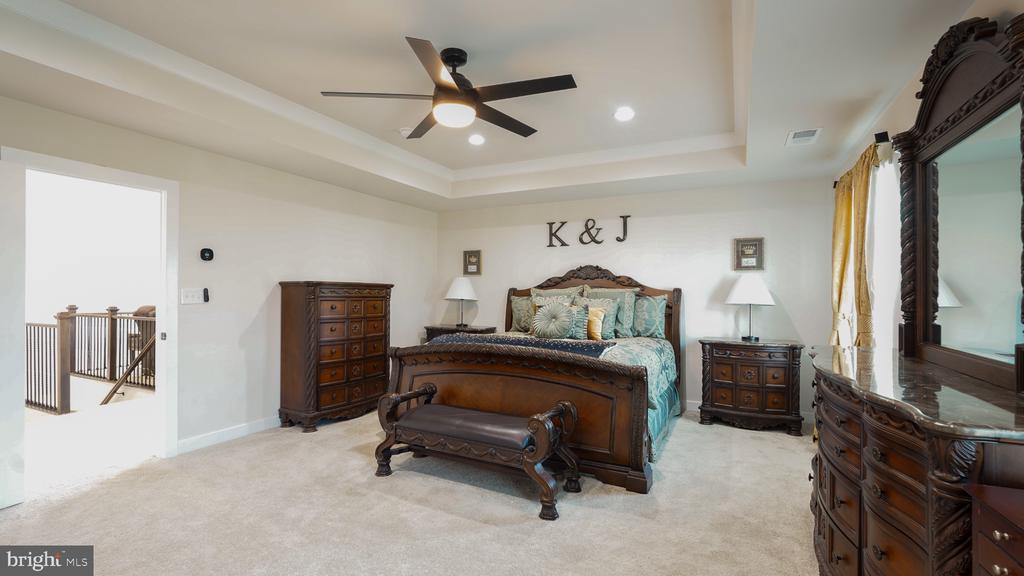
Furnished bedroom with a carved wood bed, teal bedding, matching dressers, and an ornate mirror.
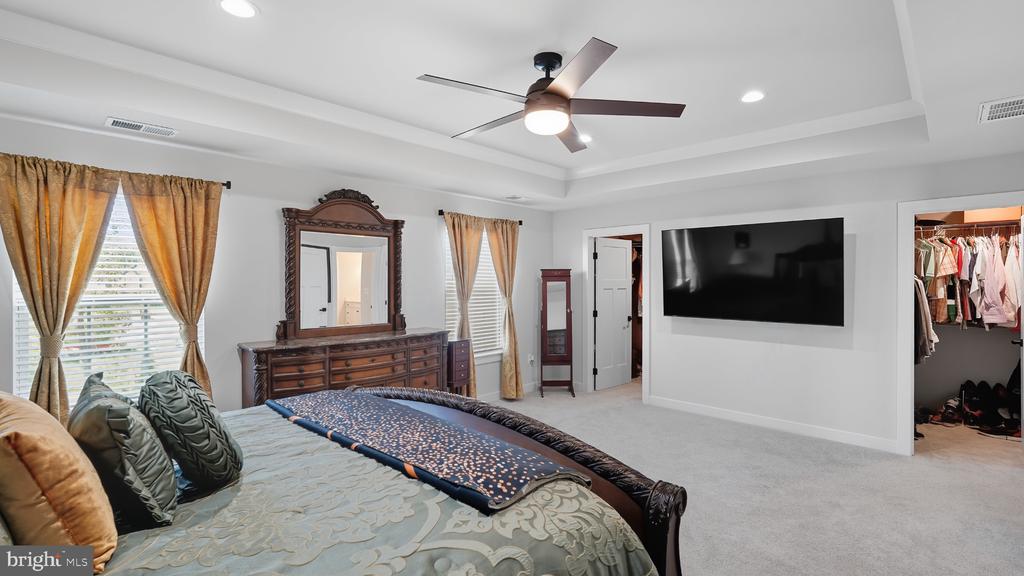
Bedroom with an ornate dresser, ceiling fan, wall-mounted television, and open closet.
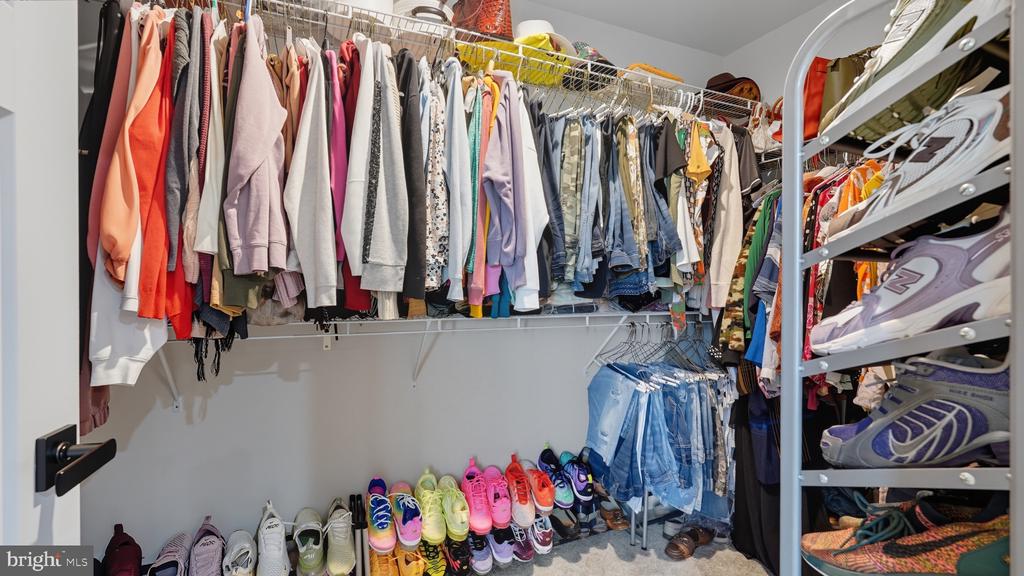
Walk-in closet with clothes on racks and rows of shoes on the floor.
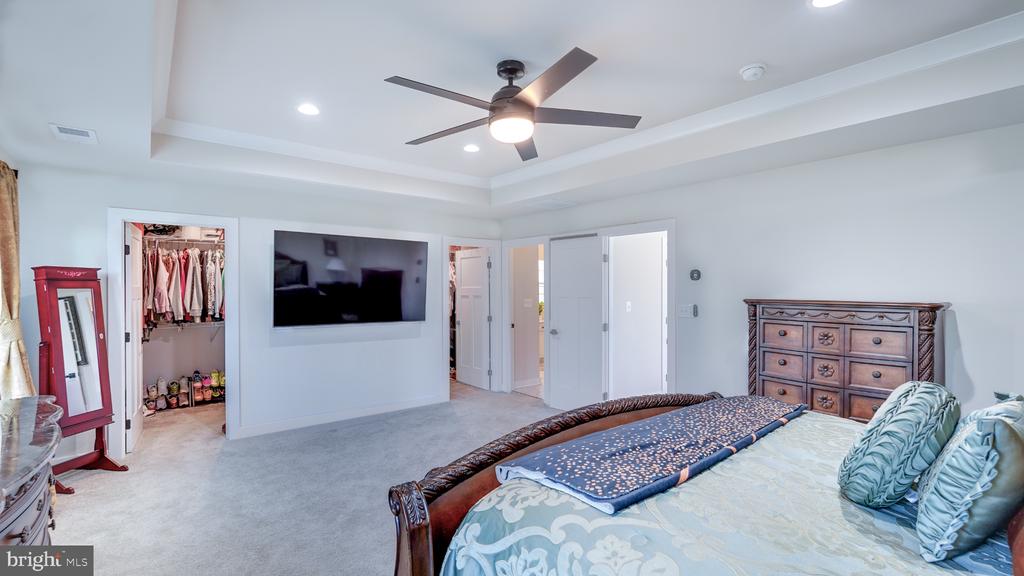
Furnished bedroom with a wall-mounted TV, ceiling fan, and open walk-in closet.
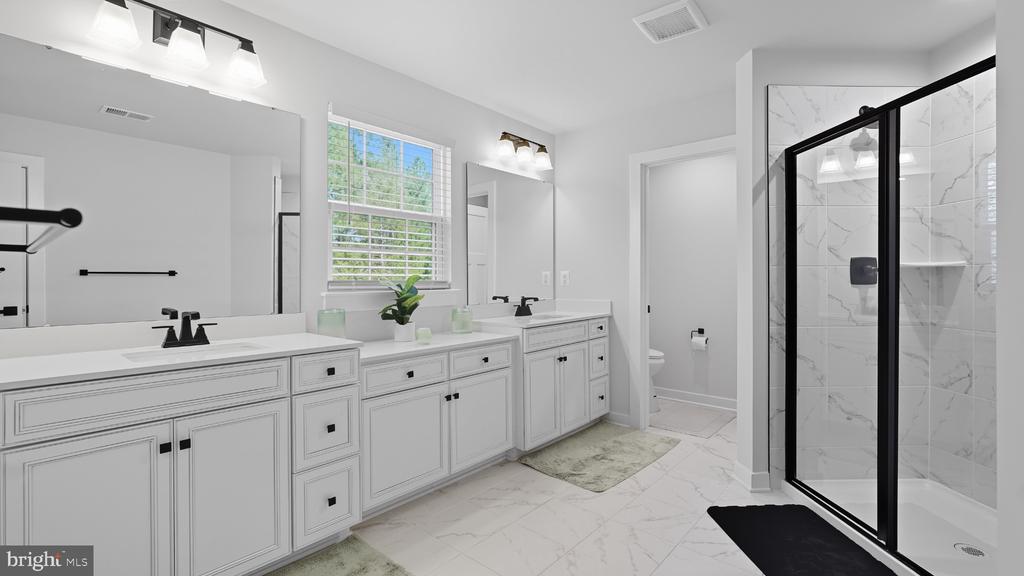
Bright bathroom with a long double vanity and black-framed glass shower.
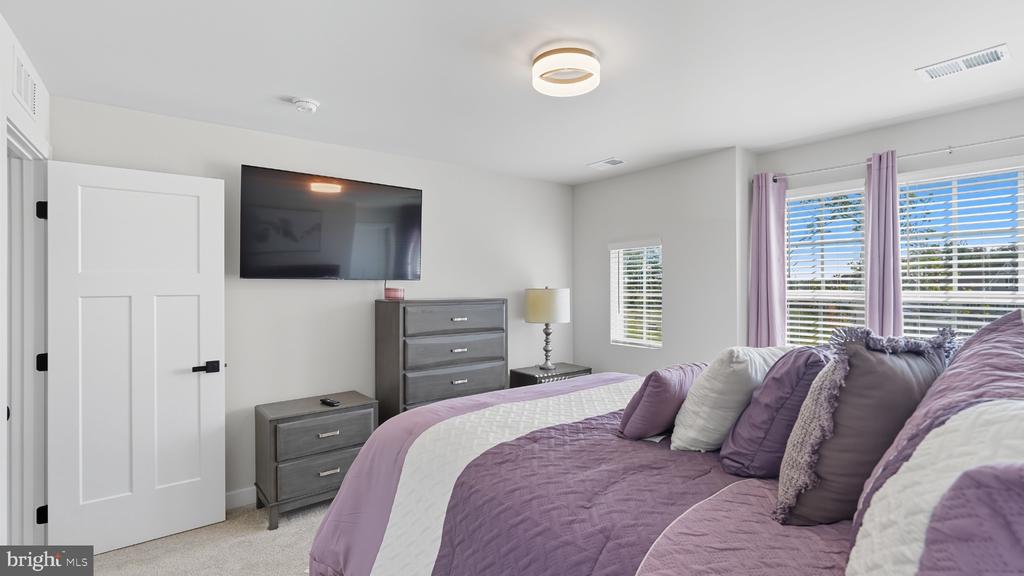
Bedroom with a lavender-and-white bed, gray dressers, wall-mounted TV, and sunlit windows.
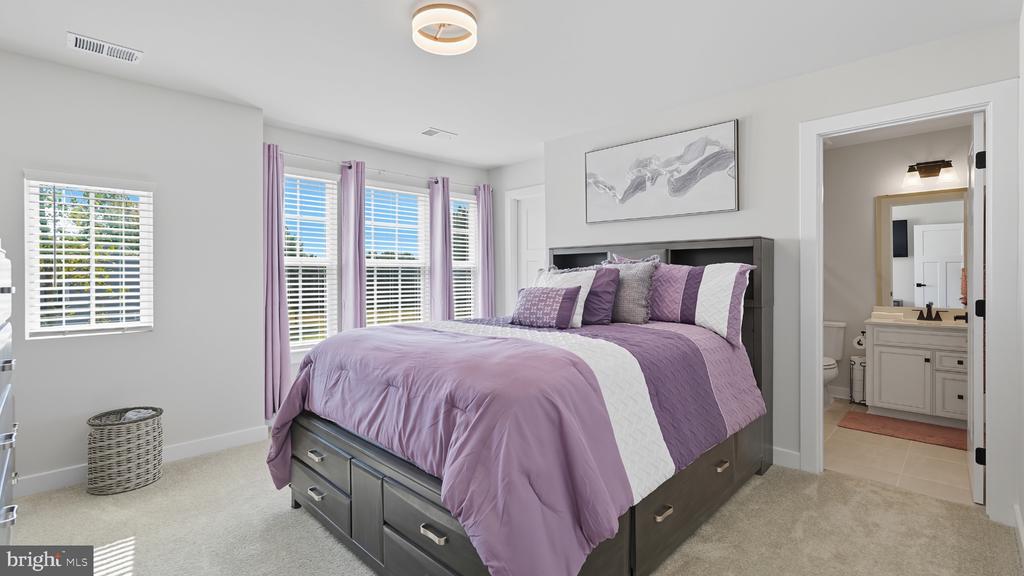
Staged bedroom with purple bedding, a dark wood storage bed, tall windows, and an ensuite bathroom doorway.
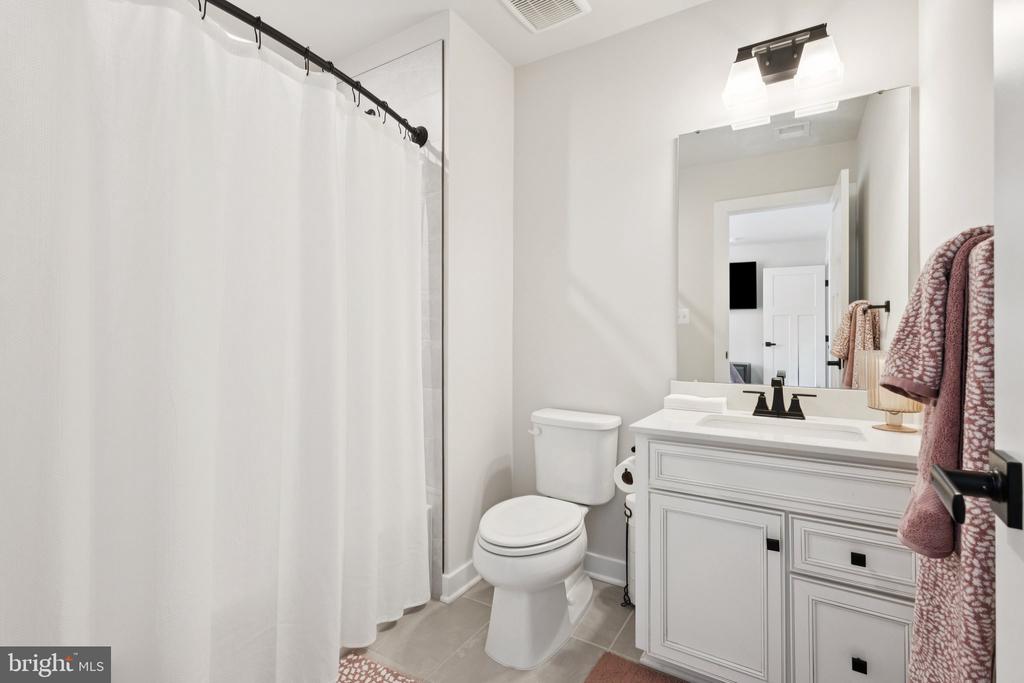
Bathroom with a white paneled vanity, black faucet, and shower curtain.
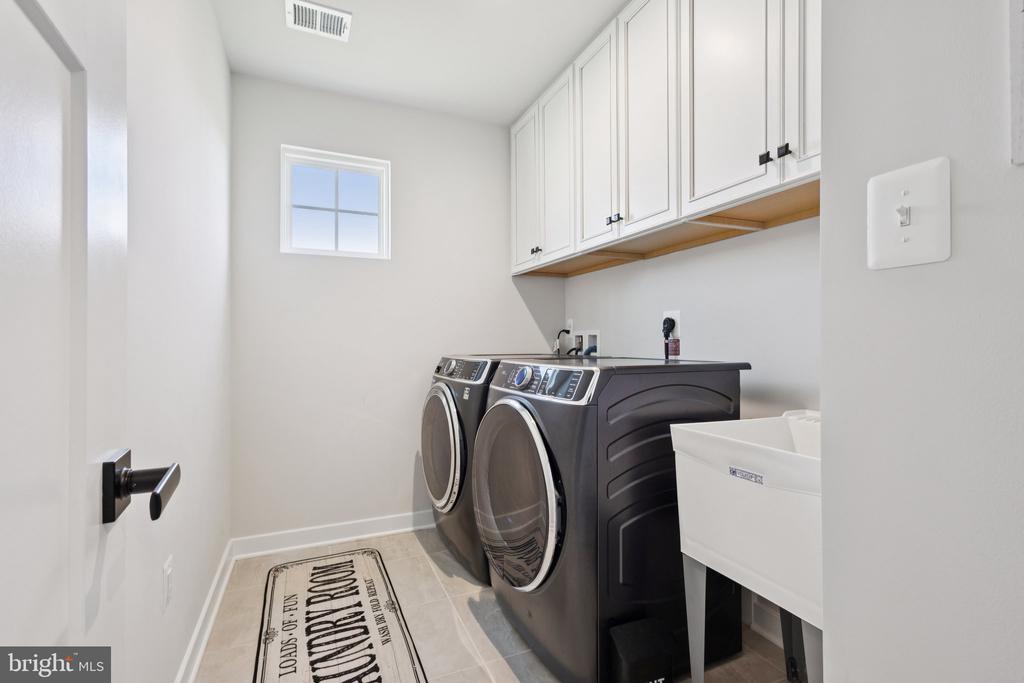
Laundry room with dark front-loading washer and dryer, white cabinets, and a utility sink.
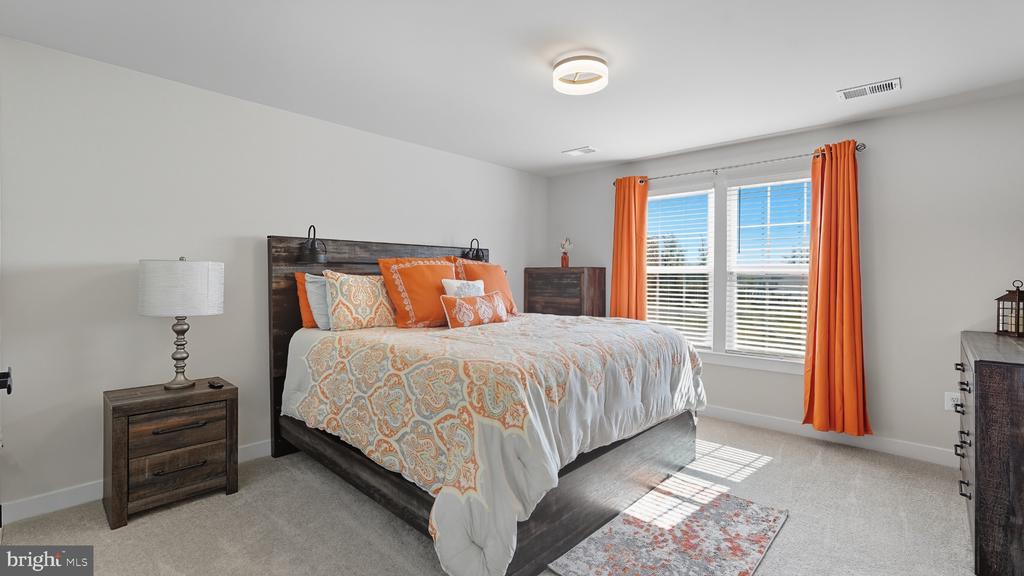
Bedroom with orange-accented bedding, dark wood furniture, and sunlit windows with orange curtains.
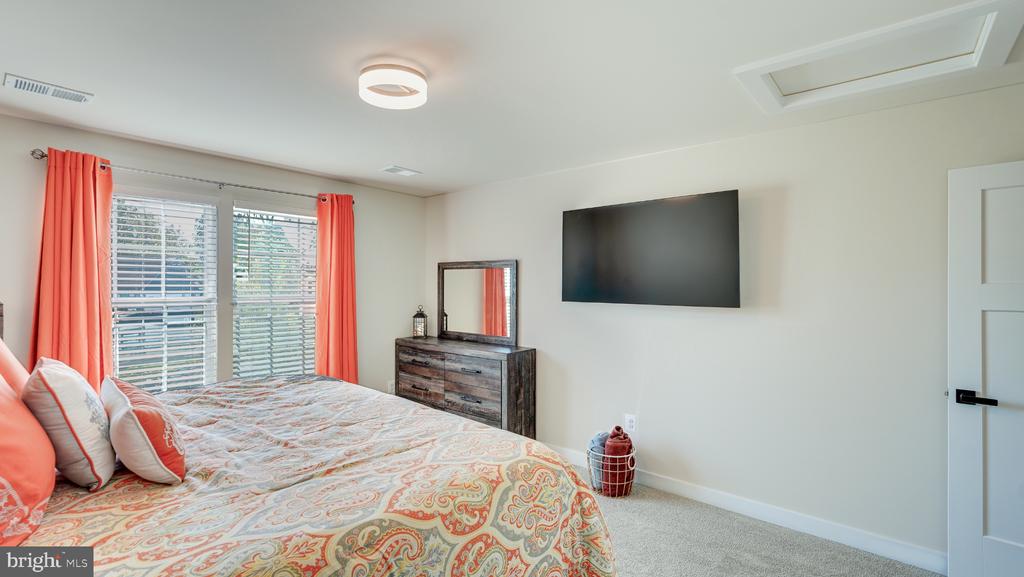
Furnished bedroom with a paisley bedspread, coral curtains, dresser, mirror, and wall-mounted television.
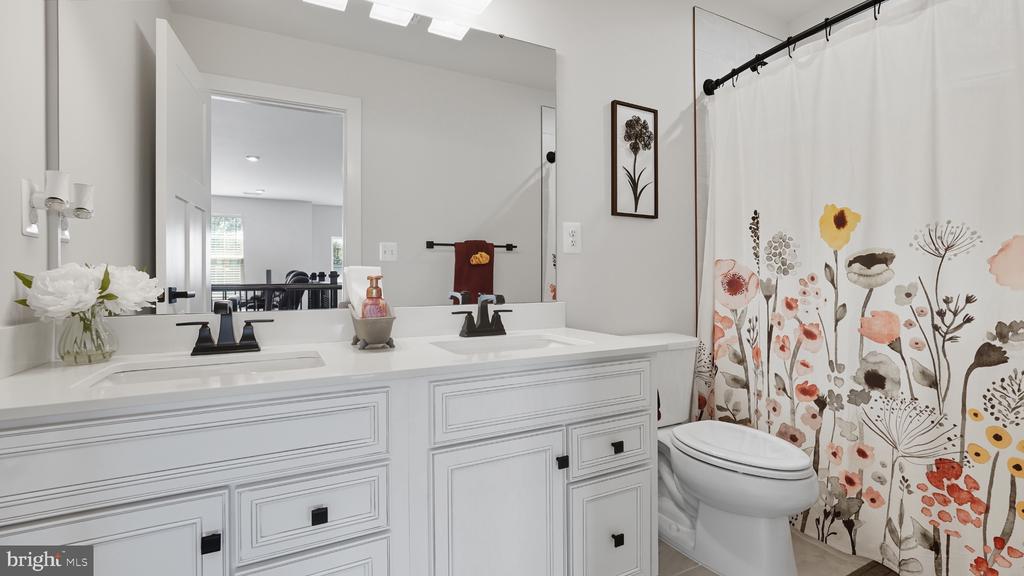
Bathroom with a long white double vanity, large mirror, and colorful floral shower curtain.
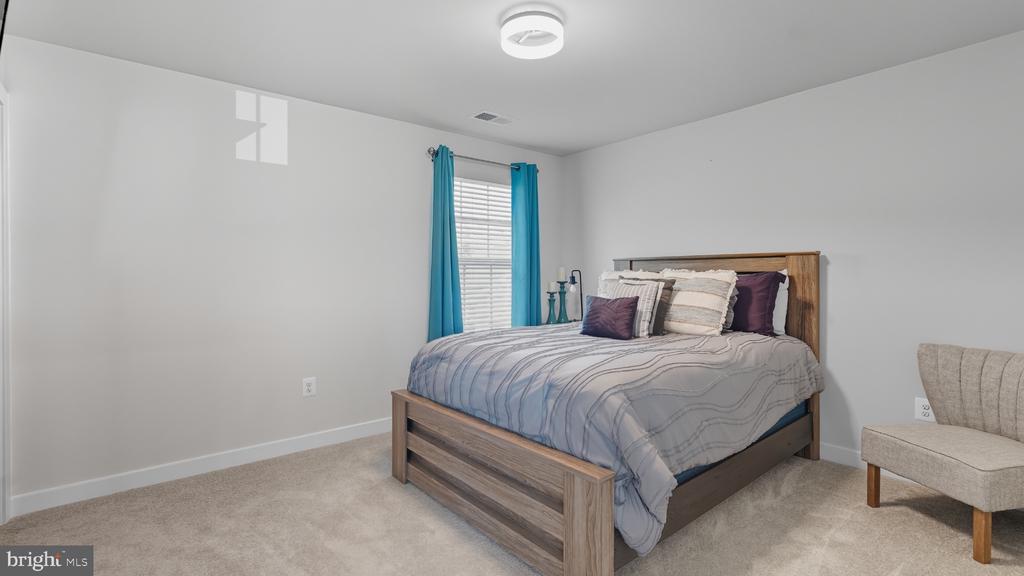
Furnished bedroom with a wood-framed bed, turquoise curtains, and a beige upholstered chair.
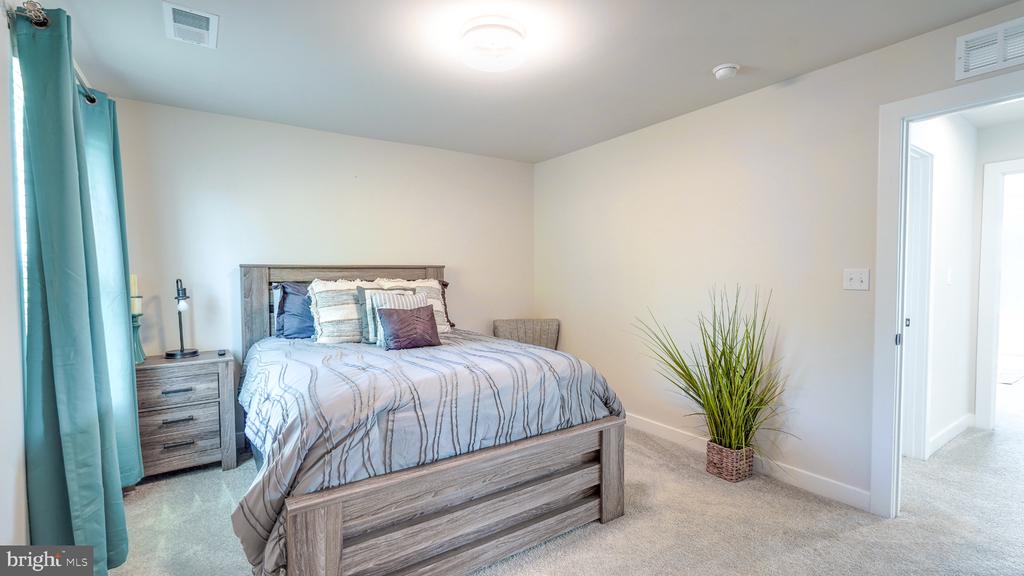
Furnished bedroom with a gray wood bed, striped bedding, teal curtains, and a potted plant.
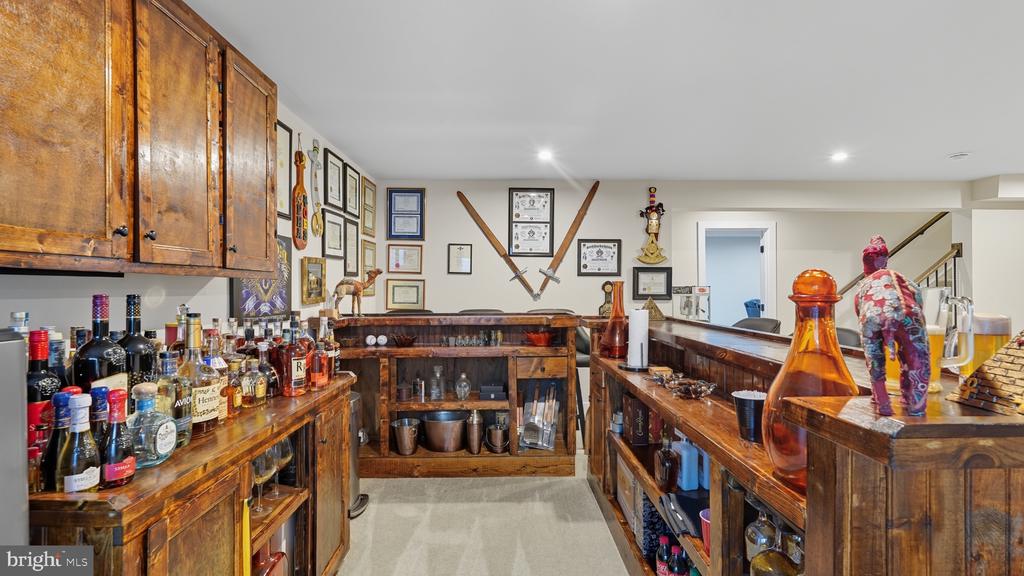
Home bar with dark wood cabinetry, liquor bottles, and crossed swords displayed on the wall.
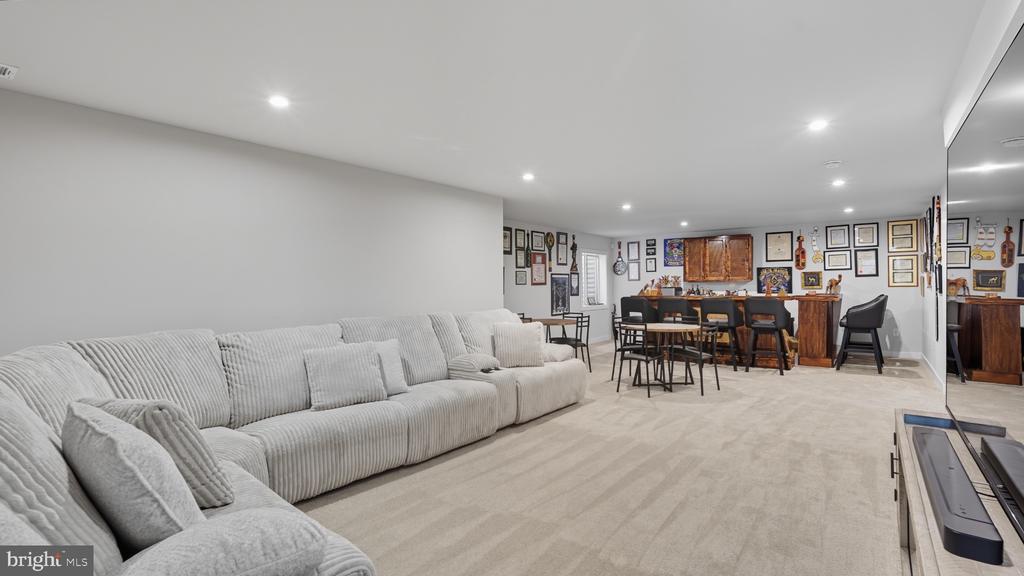
Basement living area with a long gray sectional, dining table, and wall of framed memorabilia.
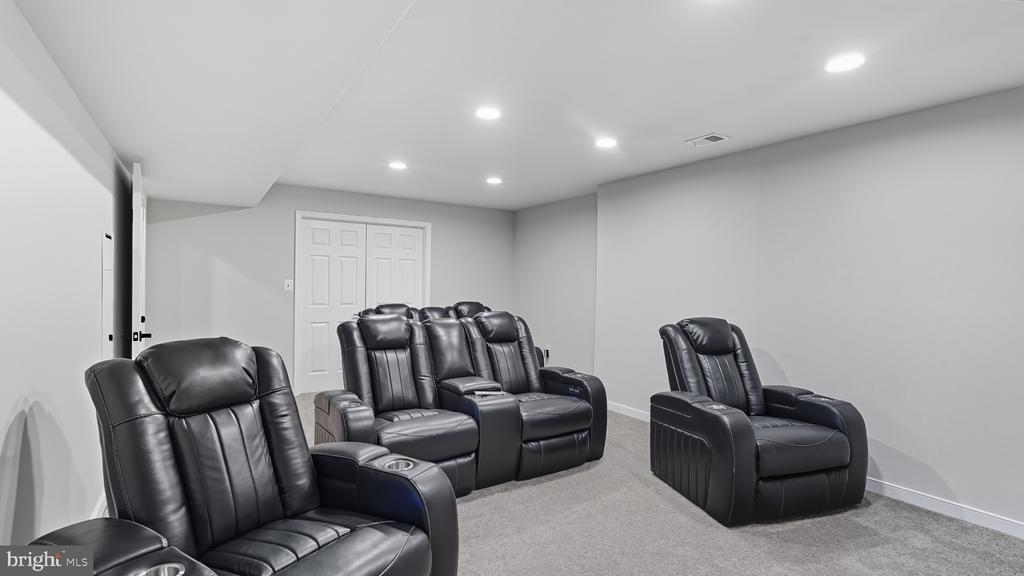
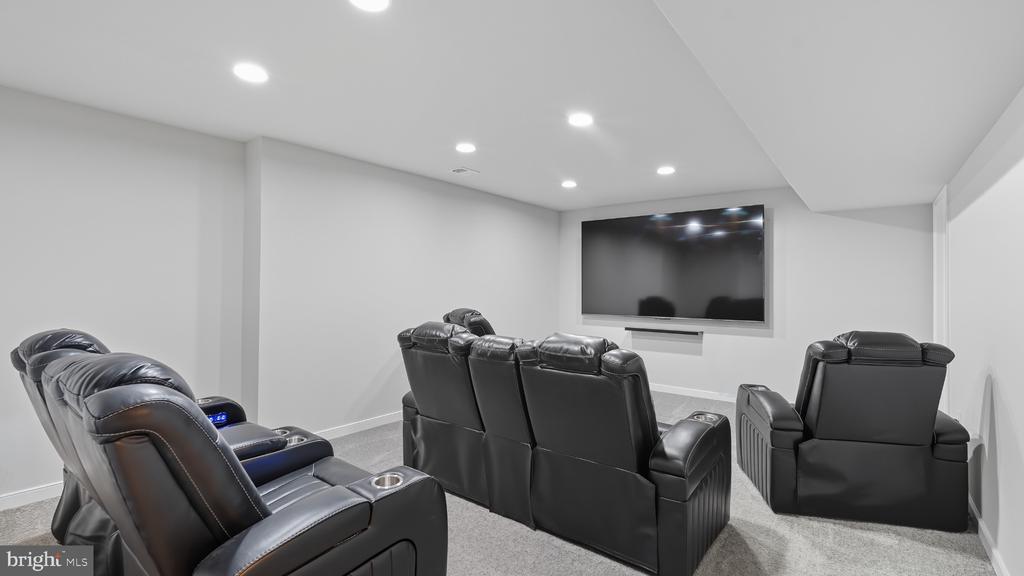
Home theater with black leather recliners and recessed ceiling lights.
Furnished home theater with black leather recliners facing a large wall-mounted television.
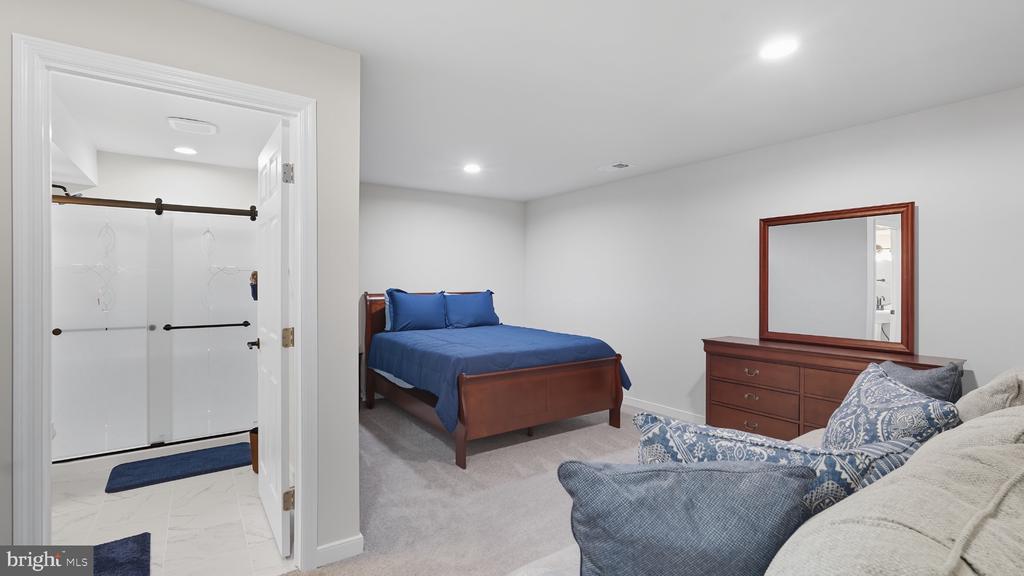
Furnished bedroom with a blue bed, dark wood dresser, and adjoining bathroom.
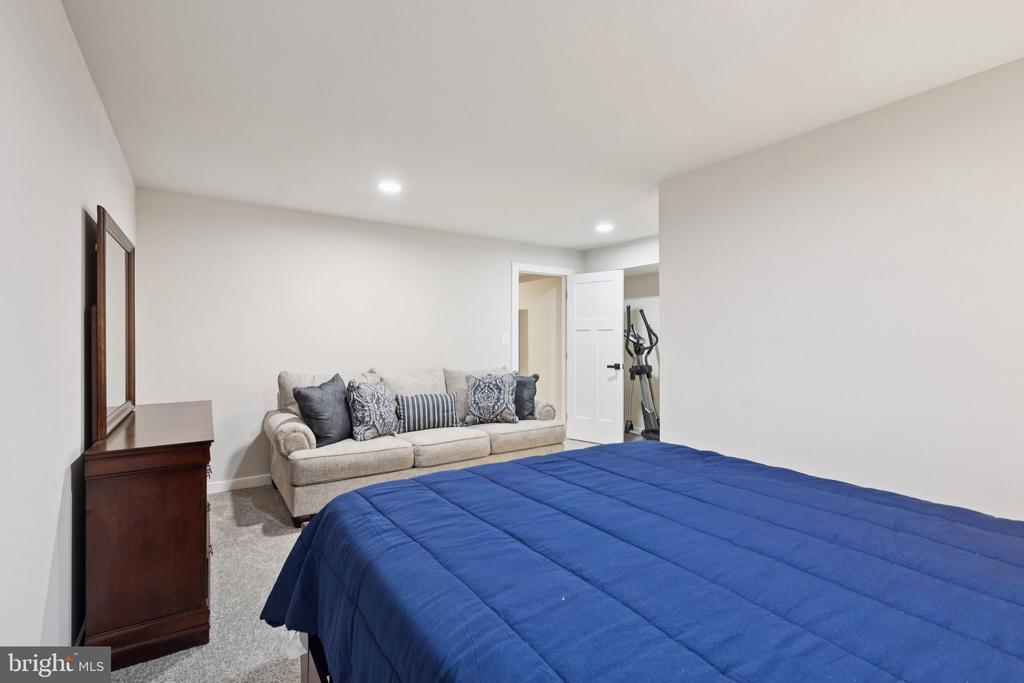
Bedroom with a blue-covered bed, beige sofa, dark wood dresser, and exercise machine by the doorway.
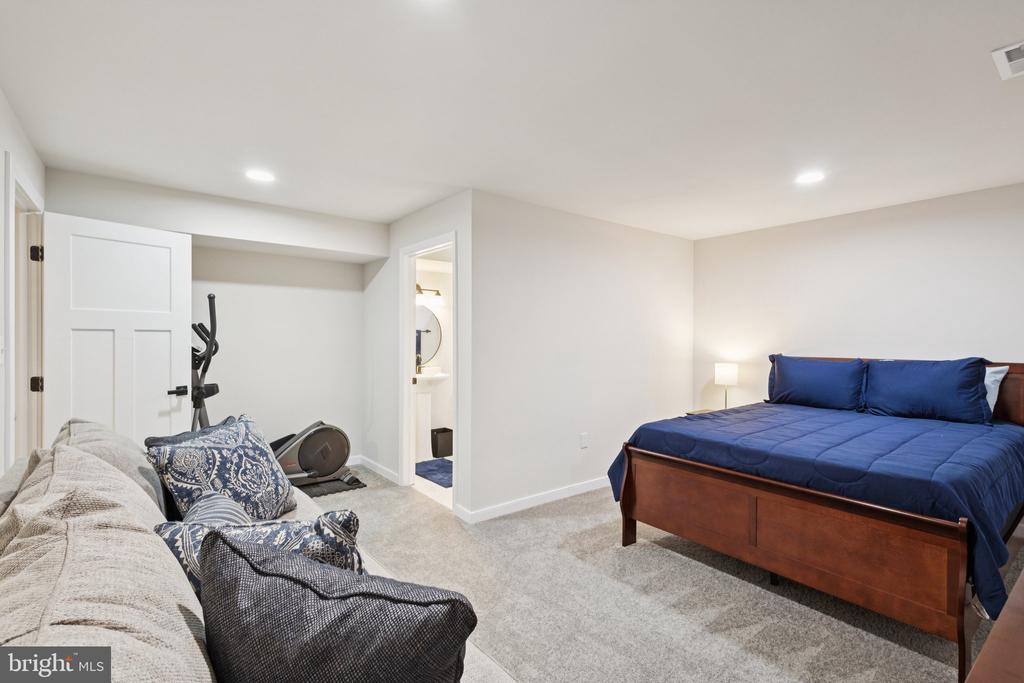
Basement bedroom with navy bedding, a sofa, and exercise equipment.
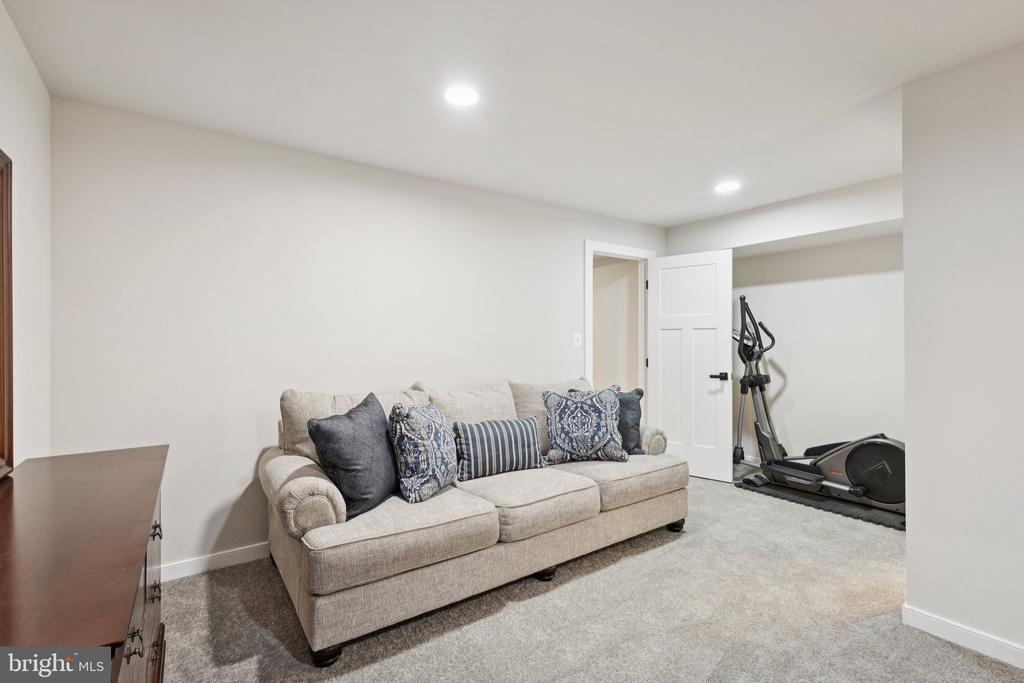
Basement sitting area with a beige sofa and an elliptical exercise machine beside the doorway.
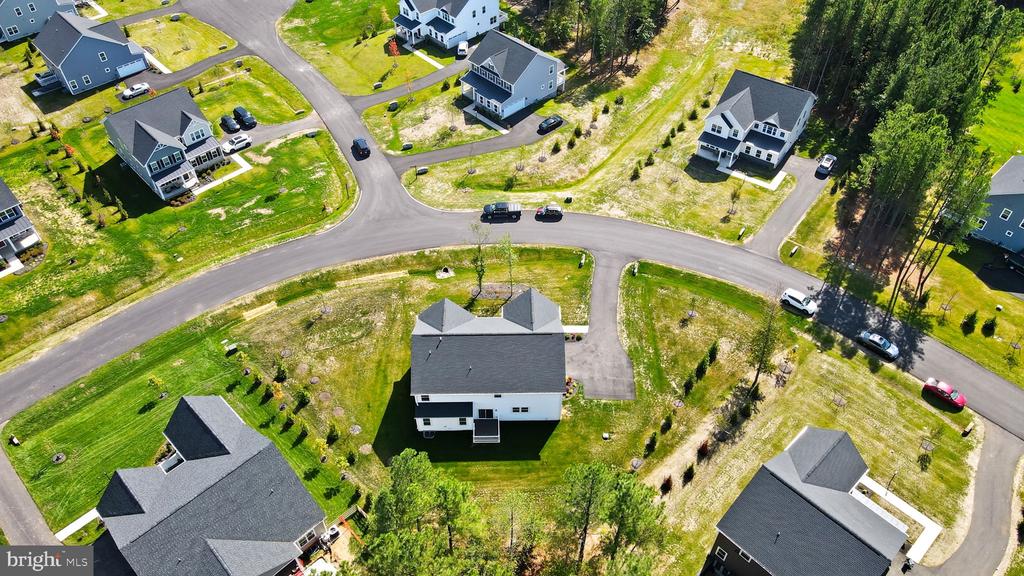
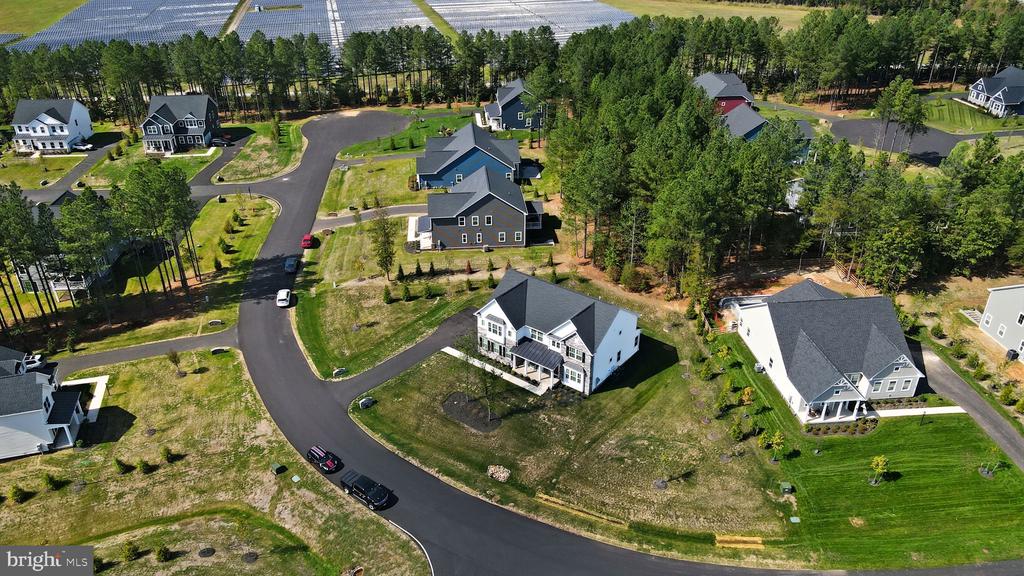
Aerial view of a white two-story home amid neighborhood streets and green lawns.
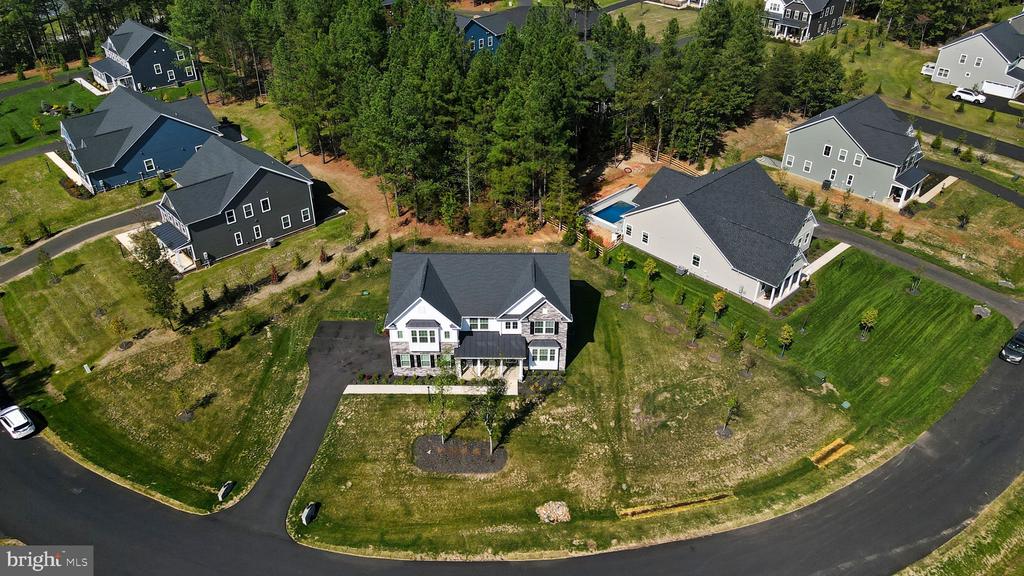
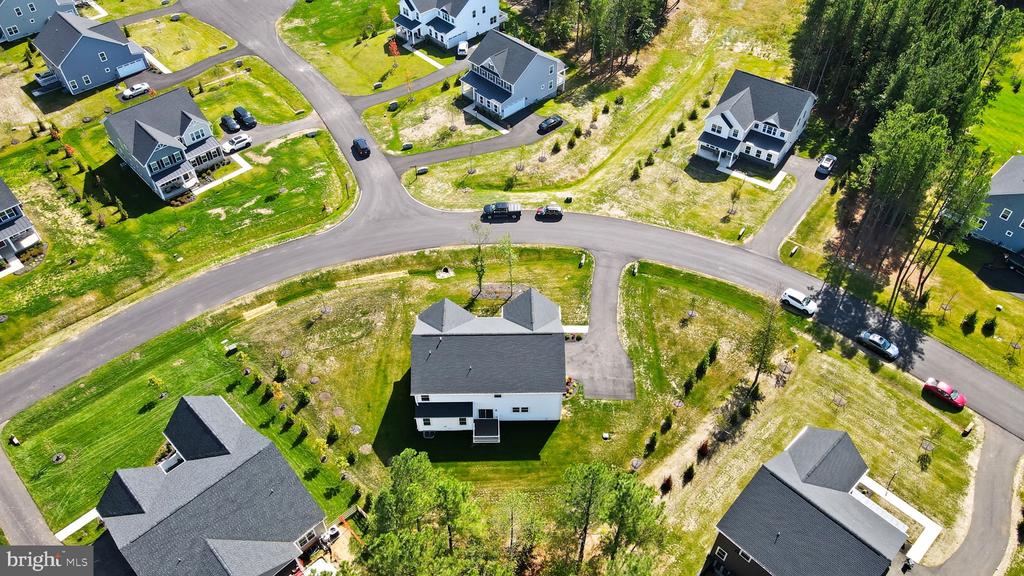
Aerial view of a detached house with a dark roof, front lawn, and neighboring homes along a curved street.
Aerial view of a detached house on a curved neighborhood road, with a driveway and nearby homes.
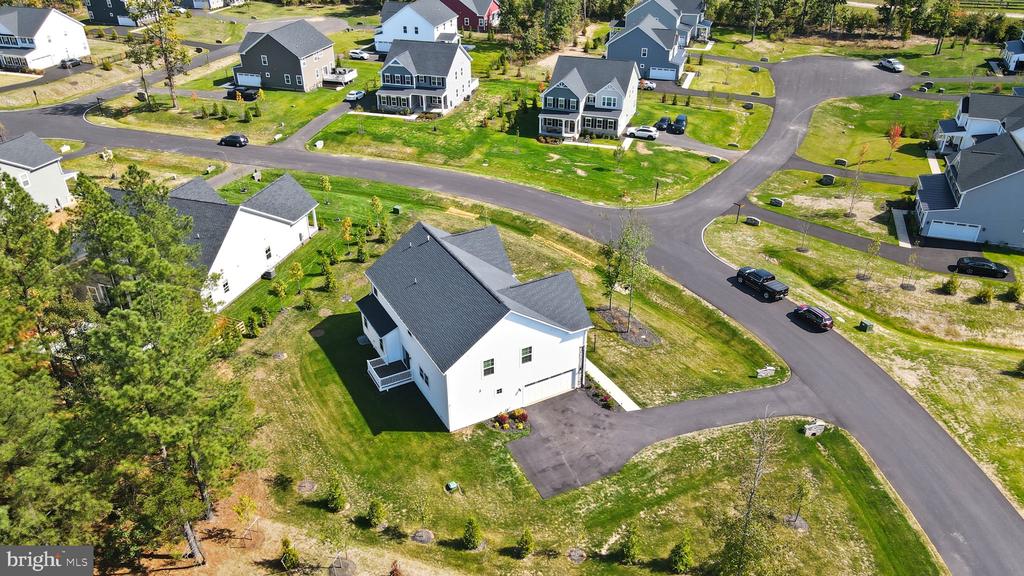
Aerial view of a white two-story house on a spacious lot in a wooded neighborhood.
Aerial view of a detached home amid green lawns and curving neighborhood streets.
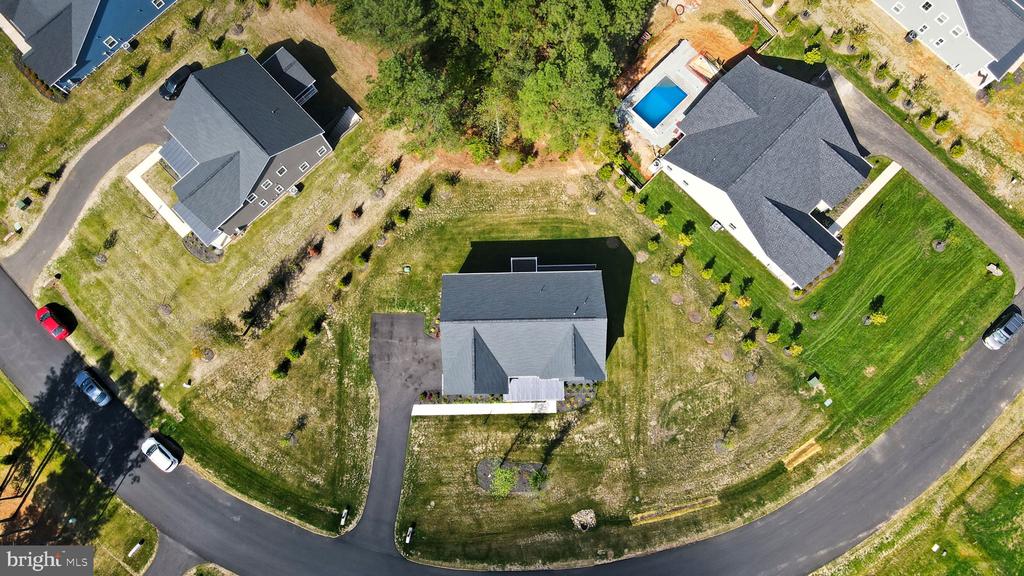
Aerial view of a white detached home with a dark roof and paved driveway.
Boats moored along floating docks at a wooded lakeside marina.
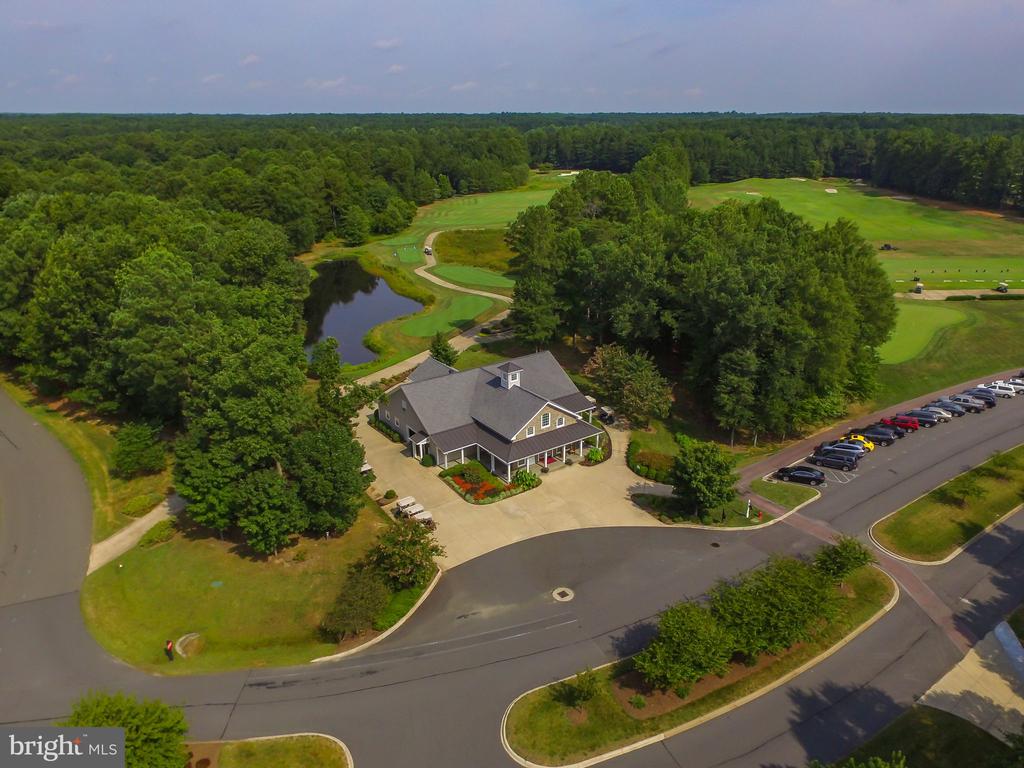
Aerial view of a clubhouse beside golf greens, a pond, and wooded grounds.
Aerial view of golf course fairways and ponds beside a wooded lake.
Aerial view of a golf course at sunset, with tree-lined fairways and greens.
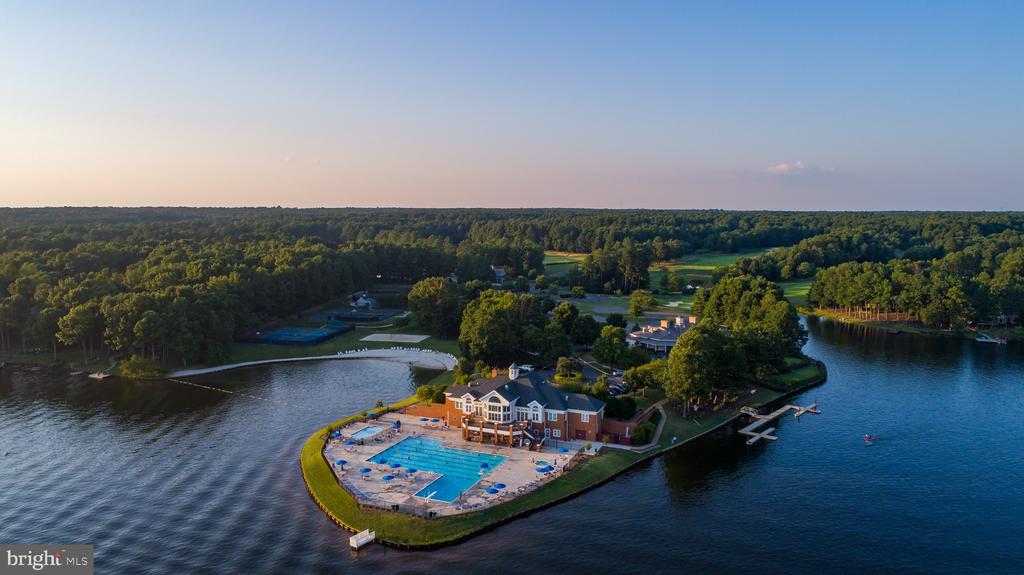
Aerial view of a waterfront clubhouse and swimming pool surrounded by wooded shoreline.
Aerial view of a wooded waterfront community and golf course in warm evening light.
Aerial view of a lakeside community pool and clubhouse surrounded by trees.
Golf course with a curving cart path, manicured greens, sand bunkers, and woods.
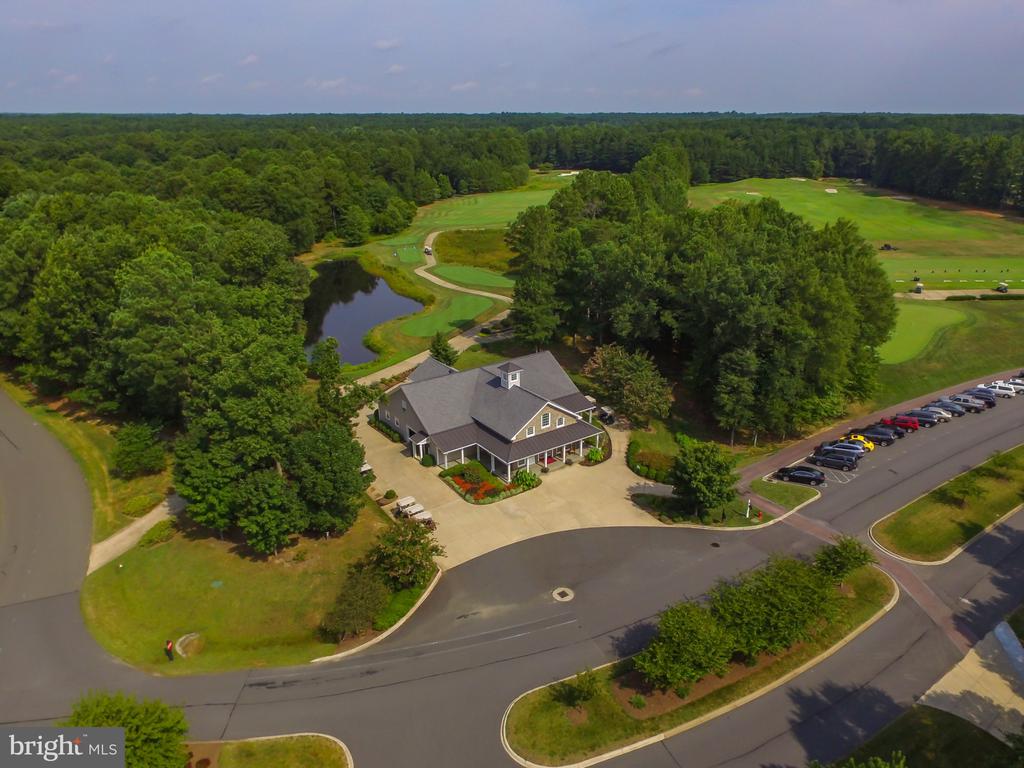
Aerial view of a clubhouse beside a golf course, pond, and parking lot.
SEE ALL PHOTOS
Two-story house with white siding, gray stone accents, and a covered front porch.
Two-story white house with stone accents, dark shutters, front porch, and curved driveway.
Two-story white-sided house with stone accents, a red front door, and a covered porch.
Front exterior of a two-story home with a covered porch, stone accents, and red door.
Front porch with white rocking chairs and a stone accent wall overlooking neighboring homes.
Two-story entryway with a glass-front display cabinet, black-railed staircase, and open carpeted room.
Dining room with upholstered chairs, a chandelier, and a glass-front china cabinet.
Dining room with a set table, upholstered chairs, chandelier, and large windows.
Furnished home office with two desks and three large sunlit windows.
Bathroom with a white pedestal sink, black faucet, toilet, and high window.
Living room with a large sectional, red armchairs, and a television above the fireplace.
Living room with a large sectional, pink accent chairs, and a television above a fireplace console.
Furnished living room with a large sectional, pink armchairs, and a TV above a fireplace console.
Living room with a light-gray sectional, pink accent chairs, and an open kitchen.
Dining area with a dark table and upholstered chairs opening into a bright white kitchen.
Open-plan kitchen and dining area with a large island, white cabinets, and a dining table.
Bright kitchen with white cabinetry, a large island with bar seating, and stainless steel appliances.
Modern white kitchen with a large island, stainless steel appliances, and light wood flooring.
Walk-in pantry with wraparound white wire shelves stocked with food and clear containers.
Kitchen with white paneled cabinets, stainless steel refrigerator, and a coffee bar.
Raised deck with white railings overlooking a grassy backyard bordered by trees and a wooden fence.
Two-story foyer with a dark-railed staircase, light wood floors, and high windows.
Living room with gray leather recliners, a wood coffee table, and an open railing.
Upstairs living area with gray sectional, large windows, and dark railings surrounding an open stairwell.
Upstairs landing with dark railings overlooking a furnished living room and open staircase.
Furnished bedroom with carved dark wood furniture, a large mirror, and a tray ceiling.
Furnished bedroom with carved wooden furniture, gold curtains, and a tray ceiling with a ceiling fan.
Furnished bedroom with a carved wood bed, teal bedding, matching dressers, and an ornate mirror.
Bedroom with an ornate dresser, ceiling fan, wall-mounted television, and open closet.
Walk-in closet with clothes on racks and rows of shoes on the floor.
Furnished bedroom with a wall-mounted TV, ceiling fan, and open walk-in closet.
Bright bathroom with a long double vanity and black-framed glass shower.
Bedroom with a lavender-and-white bed, gray dressers, wall-mounted TV, and sunlit windows.
Staged bedroom with purple bedding, a dark wood storage bed, tall windows, and an ensuite bathroom doorway.
Bathroom with a white paneled vanity, black faucet, and shower curtain.
Laundry room with dark front-loading washer and dryer, white cabinets, and a utility sink.
Bedroom with orange-accented bedding, dark wood furniture, and sunlit windows with orange curtains.
Furnished bedroom with a paisley bedspread, coral curtains, dresser, mirror, and wall-mounted television.
Bathroom with a long white double vanity, large mirror, and colorful floral shower curtain.
Furnished bedroom with a wood-framed bed, turquoise curtains, and a beige upholstered chair.
Furnished bedroom with a gray wood bed, striped bedding, teal curtains, and a potted plant.
Home bar with dark wood cabinetry, liquor bottles, and crossed swords displayed on the wall.
Basement living area with a long gray sectional, dining table, and wall of framed memorabilia.
Home theater with black leather recliners and recessed ceiling lights.
Furnished home theater with black leather recliners facing a large wall-mounted television.
Furnished bedroom with a blue bed, dark wood dresser, and adjoining bathroom.
Bedroom with a blue-covered bed, beige sofa, dark wood dresser, and exercise machine by the doorway.
Basement bedroom with navy bedding, a sofa, and exercise equipment.
Basement sitting area with a beige sofa and an elliptical exercise machine beside the doorway.
Aerial view of a white two-story home amid neighborhood streets and green lawns.
Aerial view of a detached house with a dark roof, front lawn, and neighboring homes along a curved street.
Aerial view of a detached house on a curved neighborhood road, with a driveway and nearby homes.
Aerial view of a white two-story house on a spacious lot in a wooded neighborhood.
Aerial view of a detached home amid green lawns and curving neighborhood streets.
Aerial view of a white detached home with a dark roof and paved driveway.
Boats moored along floating docks at a wooded lakeside marina.
Aerial view of a clubhouse beside golf greens, a pond, and wooded grounds.
Aerial view of golf course fairways and ponds beside a wooded lake.
Aerial view of a golf course at sunset, with tree-lined fairways and greens.
Aerial view of a waterfront clubhouse and swimming pool surrounded by wooded shoreline.
Aerial view of a wooded waterfront community and golf course in warm evening light.
Aerial view of a lakeside community pool and clubhouse surrounded by trees.
Golf course with a curving cart path, manicured greens, sand bunkers, and woods.
Aerial view of a clubhouse beside a golf course, pond, and parking lot.
For Sale

10706 GREEN LEAF RUN

10706 GREEN LEAF RUN, SPOTSYLVANIA, VA 22551

$790,000
Price Improvement! Discover an elevated living experience, in a like new home, built in 2024, where everyday feels like a retreat here in Fawn Lake. A truly exceptional home boasting over 5,300 square feet of livable space, situated on just over a half acre of land. A beautiful offering that seamlessly blends classical and traditional elegance of single family home living with modern functionality and design. The Corsica model is marked by its grandeur appearance, and two story foyer. A home reserved for slightly larger lots to compliment its robust stature in addition to a two car garage and extended driveway to accommodate up to six vehicles.

From the moment you enter the two-story foyer you are enveloped in natural light and timeless design. A beautifully appointed and expansive formal dining room sets the stage for formal gatherings and intimate celebrations while the spacious home office offers privacy byway of French doors that add a touch of sophistication and promote a quiet and productive work space.

At the heart of the home lies a truly exceptional gourmet kitchen , a culinary sanctuary, featuring top-tier LG and GE stainless steel appliances, rich custom cabinetry, an oversized island to seat many, and an expansive walk-in pantry. Adjoining the kitchen is a large open and inviting sun-filled breakfast area for your day to day routines for breakfast, lunch, weeknight dinners and less formal gatherings. The kitchen flows into a spacious yet cozy family room and provides seamless access to a serene deck overlooking a lush, private backyard retreat. Additional main-level features include a thoughtfully allocated space for a mudroom and direct access to the two-car garage.

As you ascend to the upper level you will continue to be impressed. Natural light illuminates the upper level loft, which overlooks the foyer, and provides a peaceful escape making this area ideal for reading, yoga, or quiet reflection. All three secondary bedrooms are generously sized, with one offering a private en-suite bath -- perfect for guests or multigenerational living. The primary suite is a true retreat and offers ultimate peace for unwinding after a long day. The primary suite boasts a tray ceiling of amply refined lighting to include a ceiling fan, his and hers walk-in closets, a spa-inspired en-suite that boasts dual vanities with ample storage and a glass-enclosed shower; a luxurious yet functional space. Just down across the way, a spacious upper-level laundry room with additional cabinetry completes this level with both convenience and functionality.

The fully finished lower level offers a refined setting for leisure and entertaining. Enjoy cinematic experiences or simply binge watch your favorite TV shows all while in the comfort of your own custom home theater. The expansive rec room is an ideal space to add a bar, cozy seating, perhaps bistro tables to create the perfect atmosphere for game day, or turn it into a children's play area, even a home gym. The space has so much potential! This space was completed in 2025. Provide guests with a private retreat in the additional bedroom and full bath; all crafted with the same attention to detail found throughout the home.

The renowned Fawn Lake is a private, secured, gated, close knit family oriented community with 24 hour security presence; providing it's residents with the most private and secure living experience. Residents enjoy exclusive access to world-class amenities including access to kayaking and sailing on a private lake, an 18-hole Arnold Palmer golf course, two five star dining options (one formal and one casual), a clubhouse, marina, gym, tennis courts, walking trails, and so much more. This community is one of few that offers the finest in upscale living in our region while still being only 10 miles from popular shops, grocery, additional dining and I95!

4
beds

5
baths

5,318 Sq.Ft. LIVING AREA

0.54 Acres lot

Two-story white house with stone accents, dark shutters, front porch, and curved driveway.

Schedule a Showing

I would love to show you our beautiful property. Please select your preferred date and time below. I´ll be in touch shortly to confirm your appointment.

Schedule a Showing

I would love to show you our beautiful property. Please select your preferred date and time below. I´ll be in touch shortly to confirm your appointment.
Thank you for your interest in 10706 GREEN LEAF RUN, SPOTSYLVANIA, VA 22551. We are reviewing your request and will be in touch shortly!
Shayla Frye

Shayla Frye

Features & Amenities

Interior

  • total bedrooms4
  • Total bathrooms5
  • full bathrooms4
  • half bathroom1
  • Laundry room Upper Floor

Area & Lot

  • Status For Sale
  • Living Area5,318 Sq.Ft.
  • Total Area5,318 Sq.Ft.
  • Lot Area0.54 Acres
  • MLS® IDVASP2045894
  • TypeResidential
  • YEAR BUILT2024
  • Architecture StylesTraditional
  • School DistrictSPOTSYLVANIA COUNTY PUBLIC SCHOOLS

Exterior

  • STORIES3
  • Garage Space2.0
  • water SourcePublic
  • PoolYes - Community
  • parkingAttached Garage, Driveway
  • HEAT TYPECentral
  • AIR CONDITIONINGCentral A/C
  • sewerNo Sewer System
  • SubstructureOther
  • Disability FeaturesNone
  • HOA AmenitiesBar/Lounge, Baseball Field, Beach, Beach Club, Bike Trail, Boat Dock/Slip, Community Center, Concierge, Dining Rooms, Dog Park, Exercise Room, Fitness Center, Gated Community, Golf Course, Golf Course Membership Available, Jog/Walk Path, Lake, Marina/Marina Club, Meeting Room, Non-Lake Recreational Area, Pier/Dock, Pool - Outdoor, Security, Soccer Field, Swimming Pool, Tennis Courts, Tot Lots/Playground, Volleyball Courts, Water/Lake Privileges

Financial

  • Sales Price$790,000
  • Real Estate Tax $5,173/yr
  • HOA $3,400/yr
  • Zoning RESIDENTIAL

Mortgage Calculator

Estimate your monthly mortgage payment, including the principal and interest, property taxes, and HOA. Adjust the values to generate a more accurate rate.
All estimates are provided for informational purposes only. Actual amounts may vary.
$0,000 Your Payment 20 15 65
$0,000 Your Payment

Work With Shayla

I help people buy and sell homes! Want an experienced and knowledgeable Realtor at your side for one of the biggest investments you’ll make in your life? Contact me today!

Follow Me on Instagram