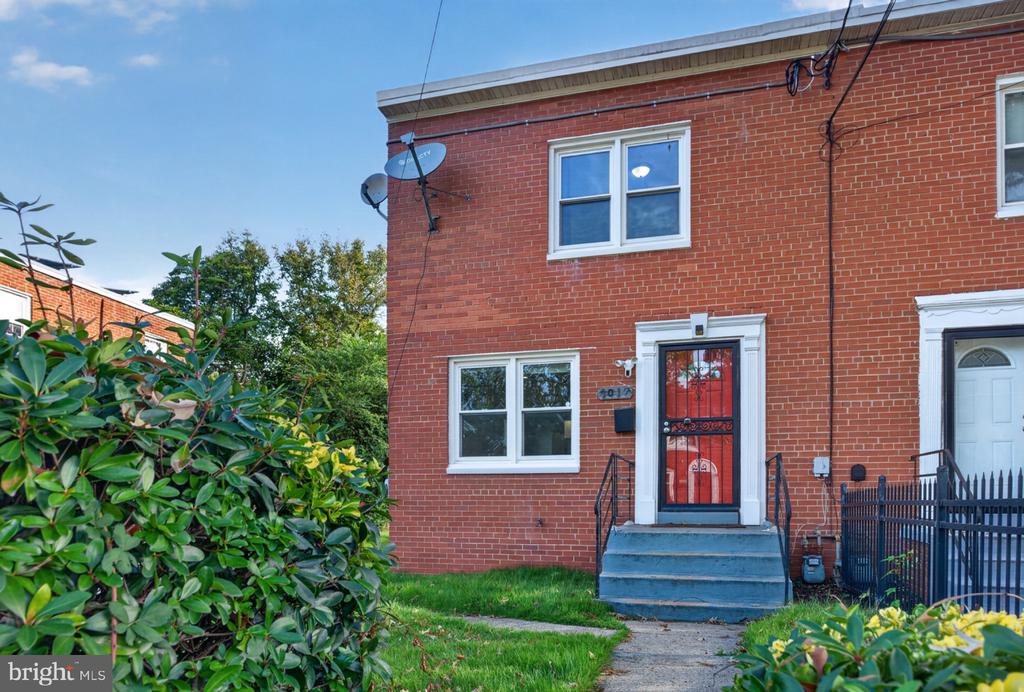
Red-brick rowhouse with a red security door, blue steps, and shrubs along the walkway.
Red-brick home with a red front door, concrete steps, and shrubs along the walkway.
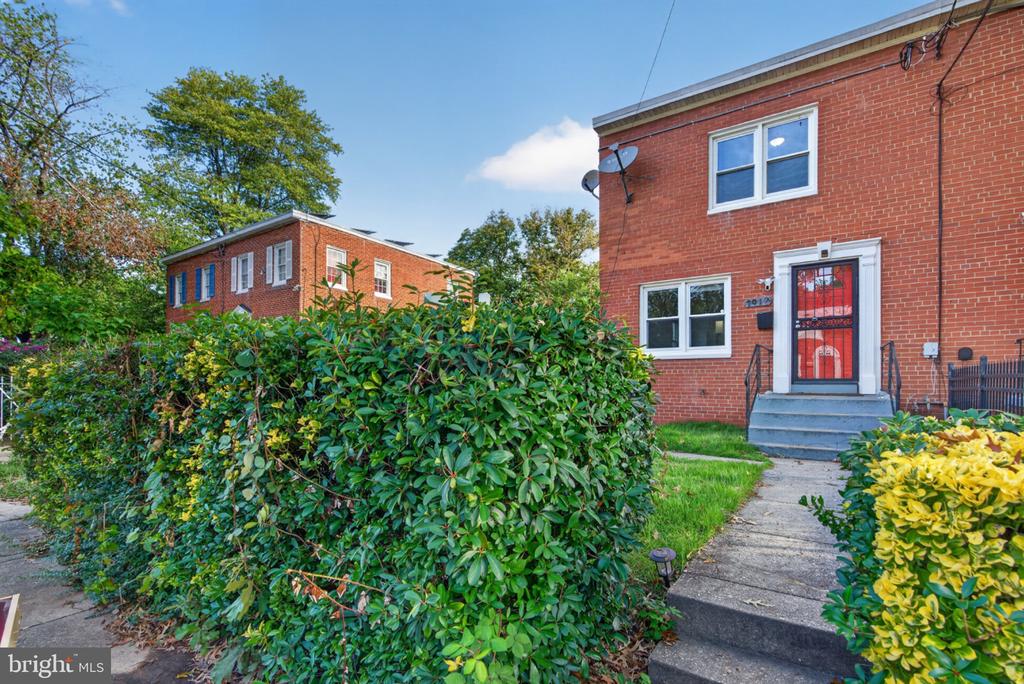
Red-brick rowhouse with a bright red front door, front steps, and leafy shrubs.
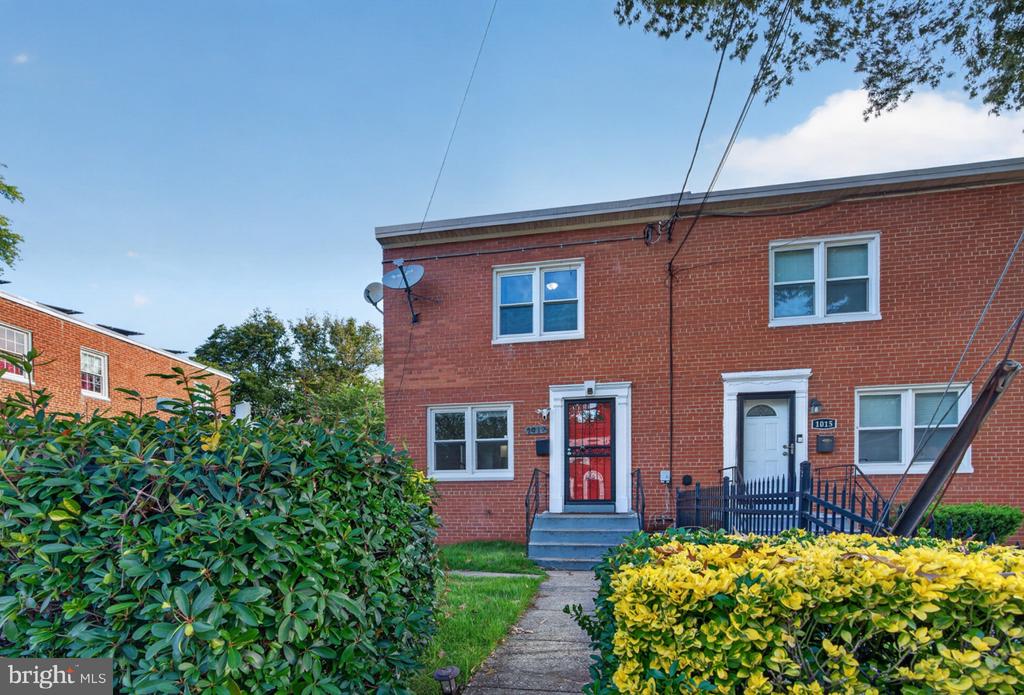
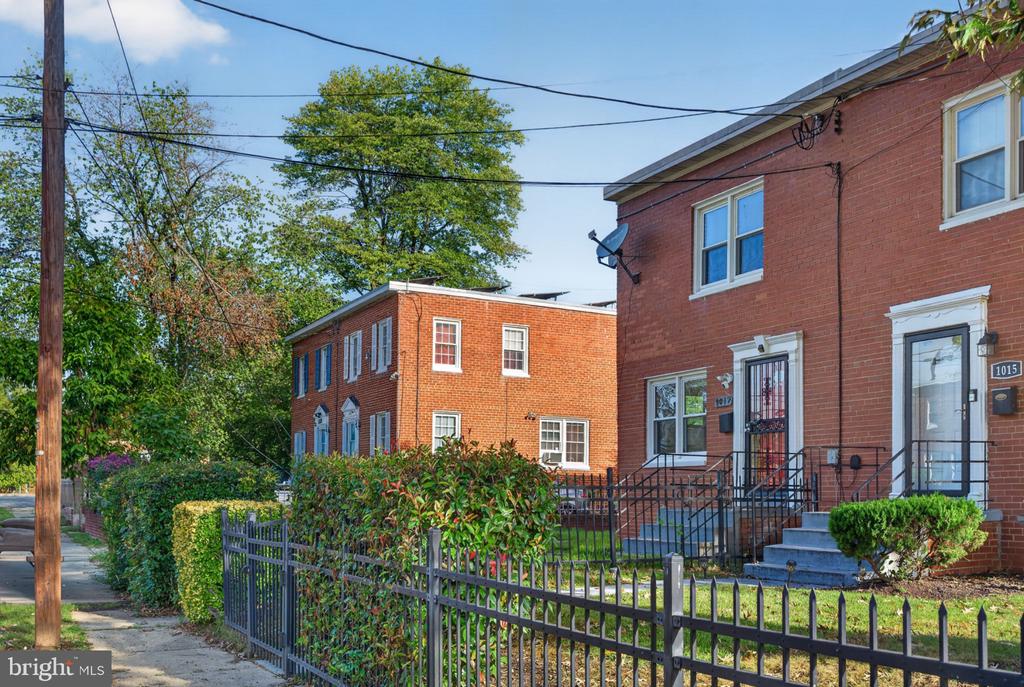
Red-brick rowhouse at 1017 Booker Drive behind a black iron fence, with front steps and shrubs.
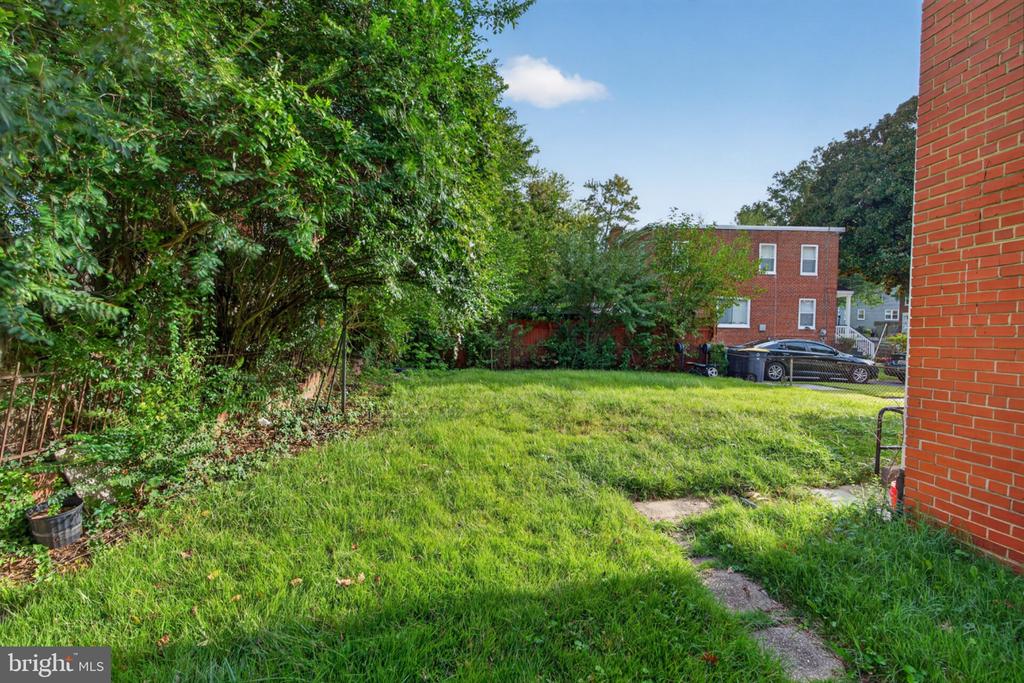
Grassy side yard with mature trees, a concrete path, and a red brick house.
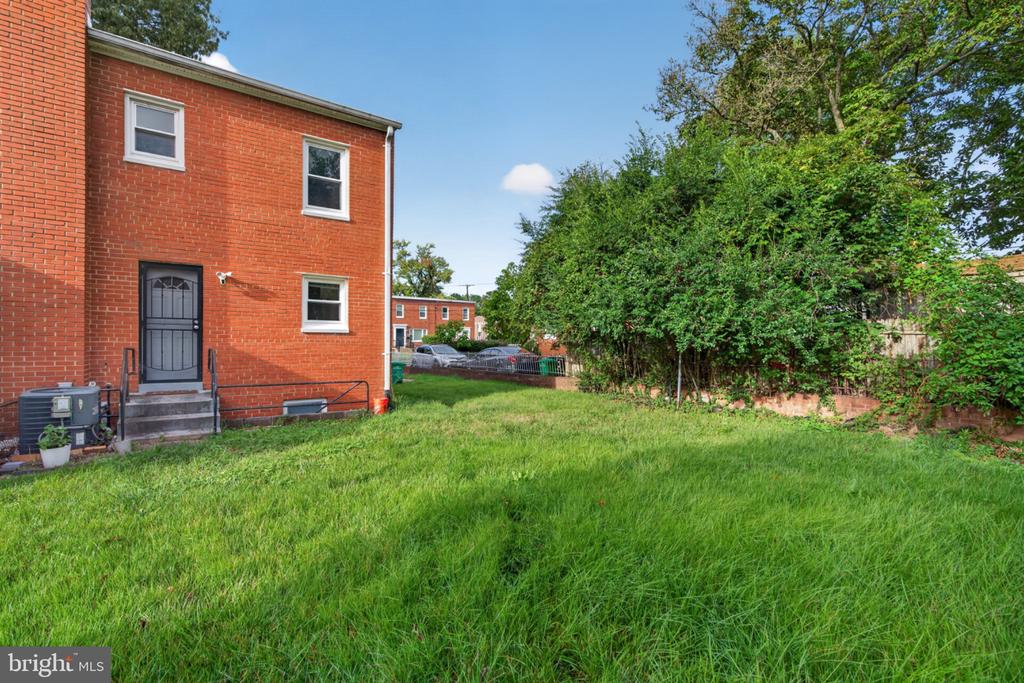
Red-brick home beside a broad grassy yard bordered by mature trees and shrubs.
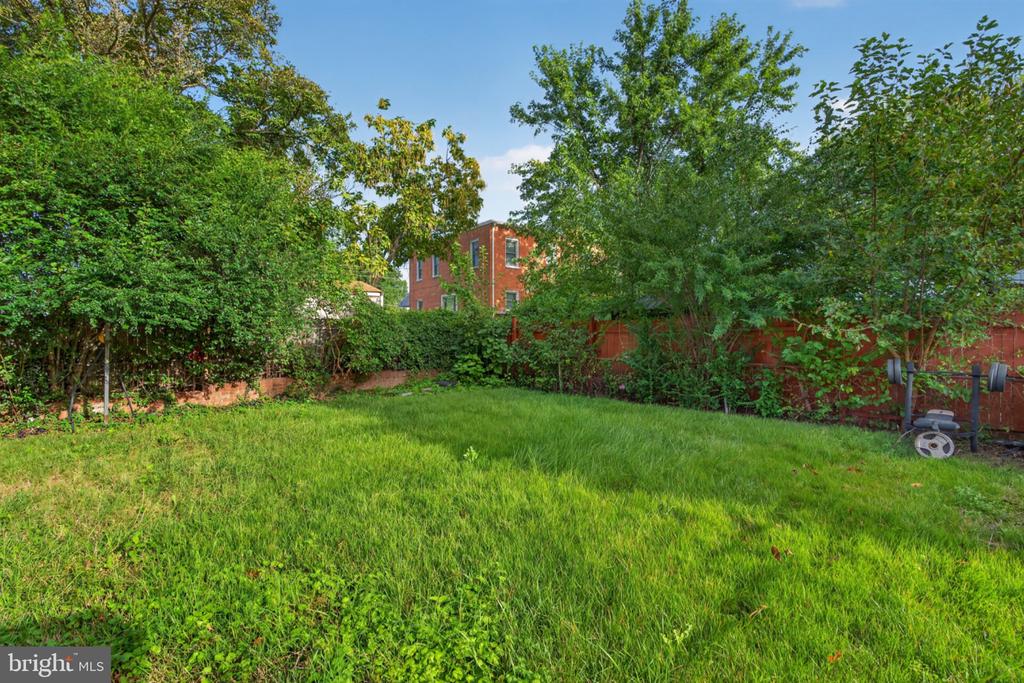
Grassy backyard bordered by dense greenery and a red fence, with a barbecue grill at the edge.
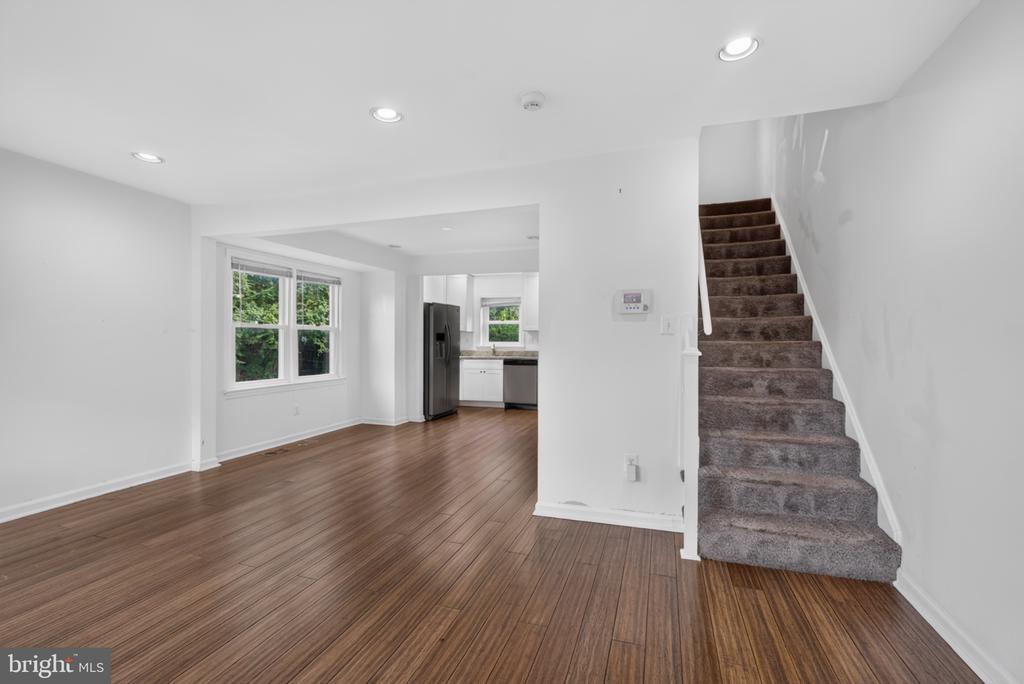
Open living area with wood-look flooring, adjoining kitchen, and carpeted staircase.
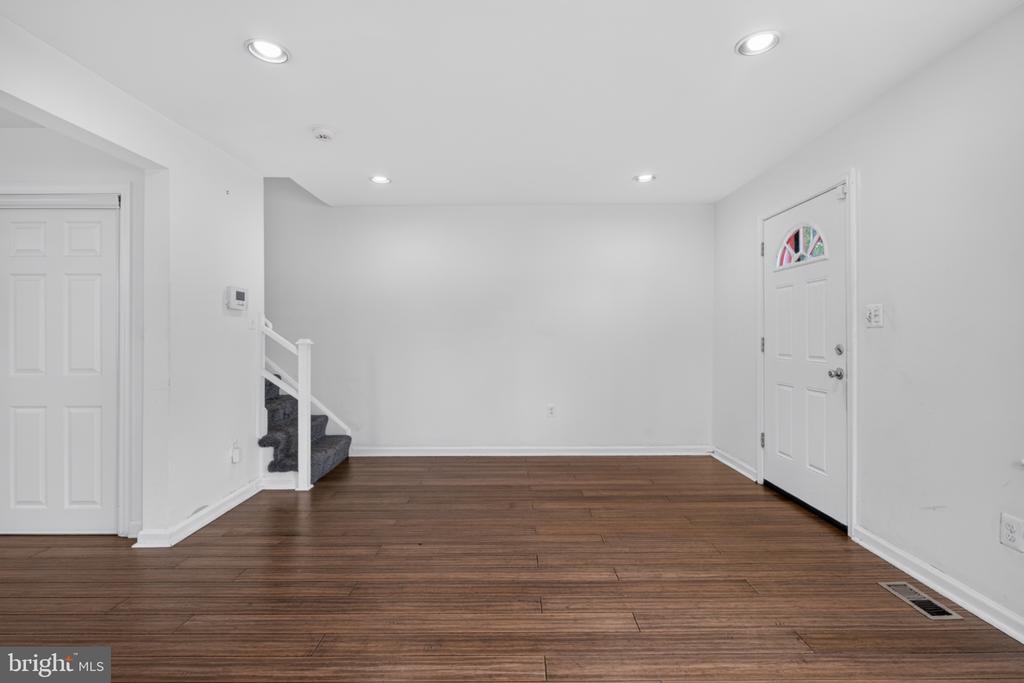
Empty room with brown plank flooring, recessed lights, a carpeted staircase, and two white doors.
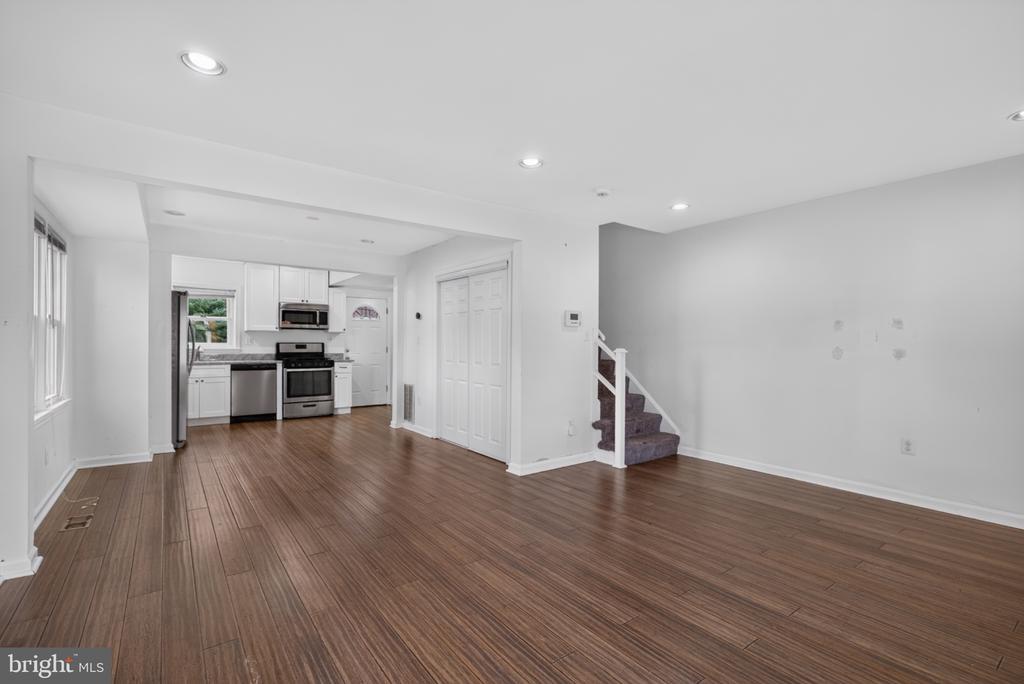
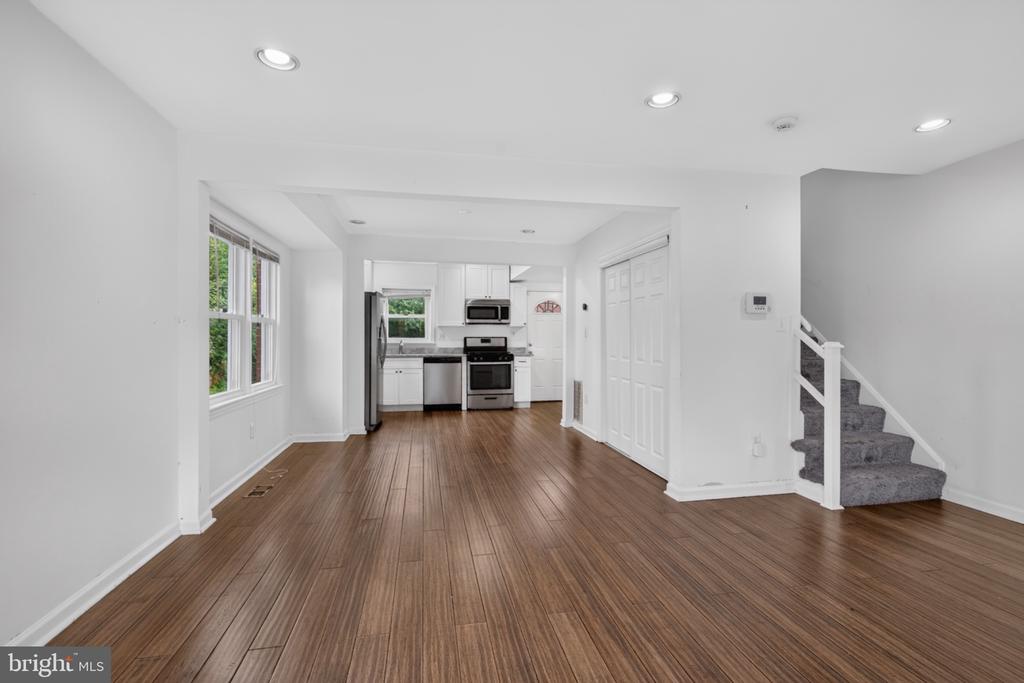
Empty living area with brown plank flooring, open kitchen, and carpeted staircase.
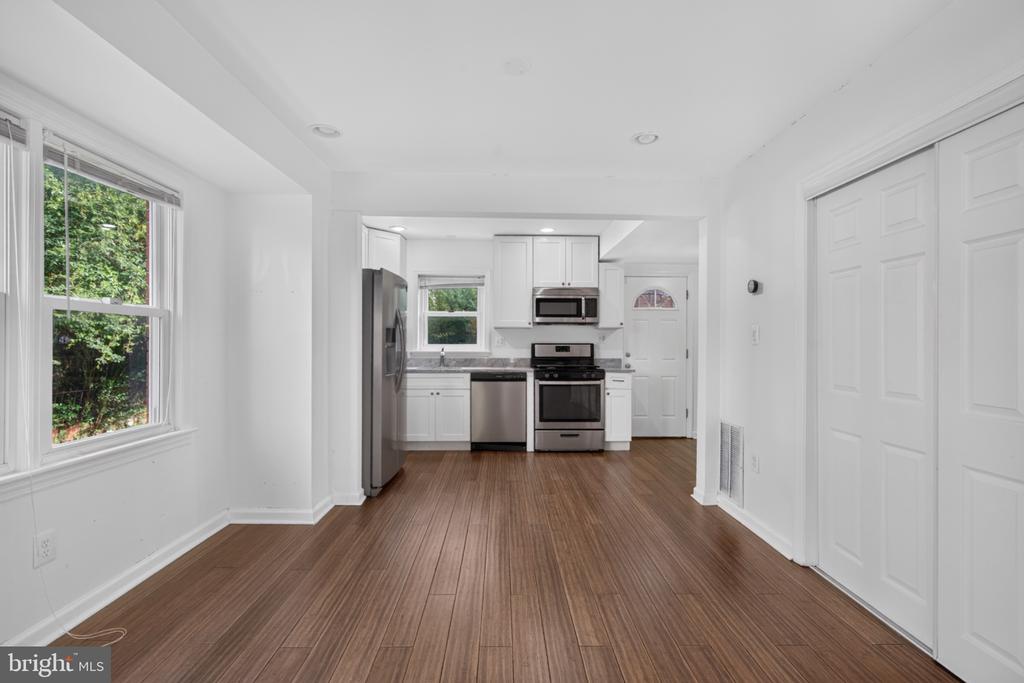
Open-plan living area with wood-look flooring, white kitchen, stainless steel appliances, and carpeted stairs.
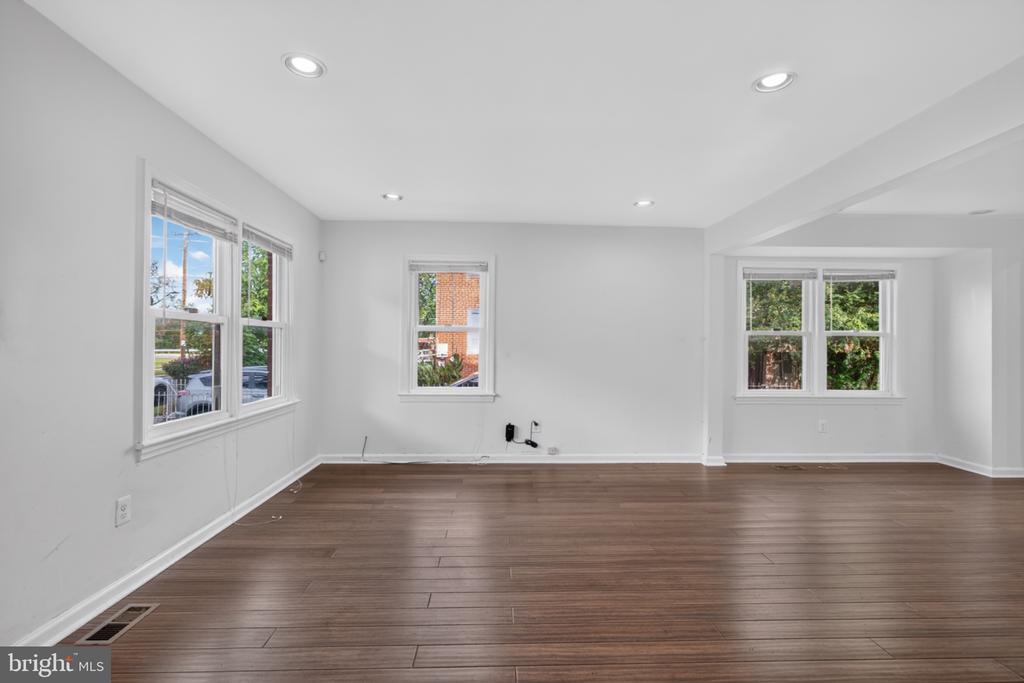
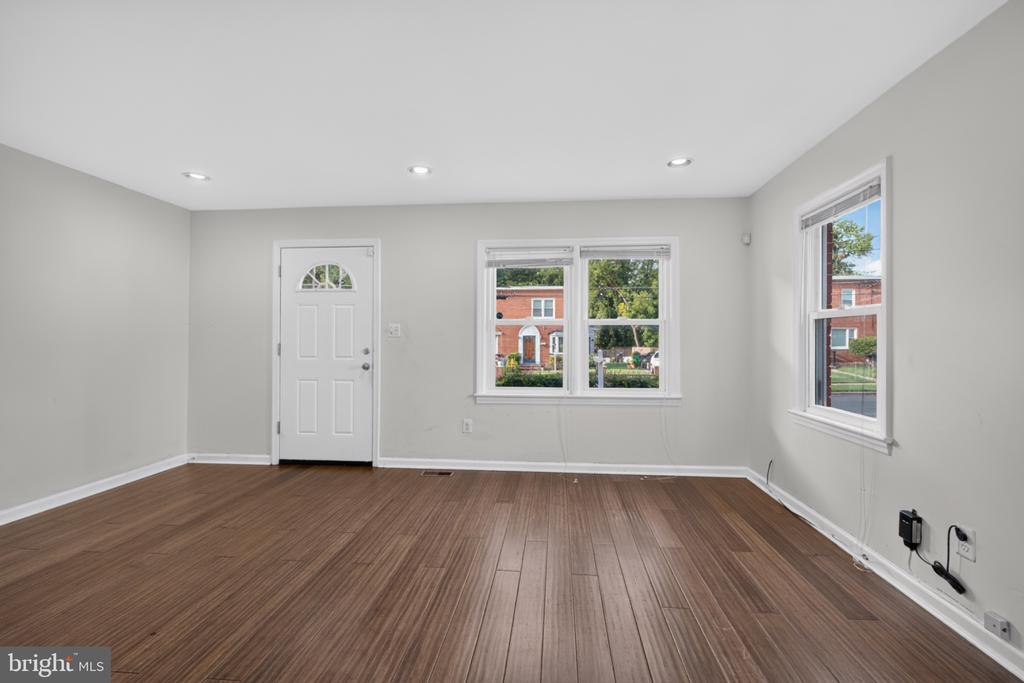
Empty living room with dark wood flooring, white walls, and multiple windows.
Vacant room with brown plank flooring, recessed lights, a white entry door, and windows overlooking neighboring houses.
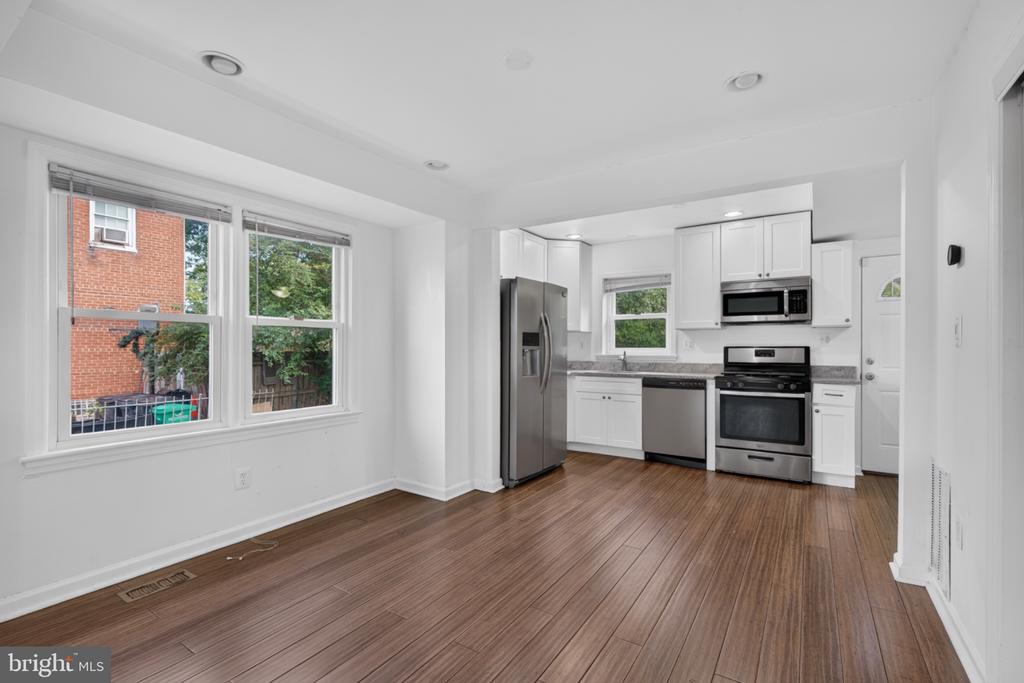
Bright kitchen with white cabinets, stainless appliances, and an adjoining empty dining area.
Unfurnished dining area opening to a white kitchen with stainless steel appliances and wood-look floors.
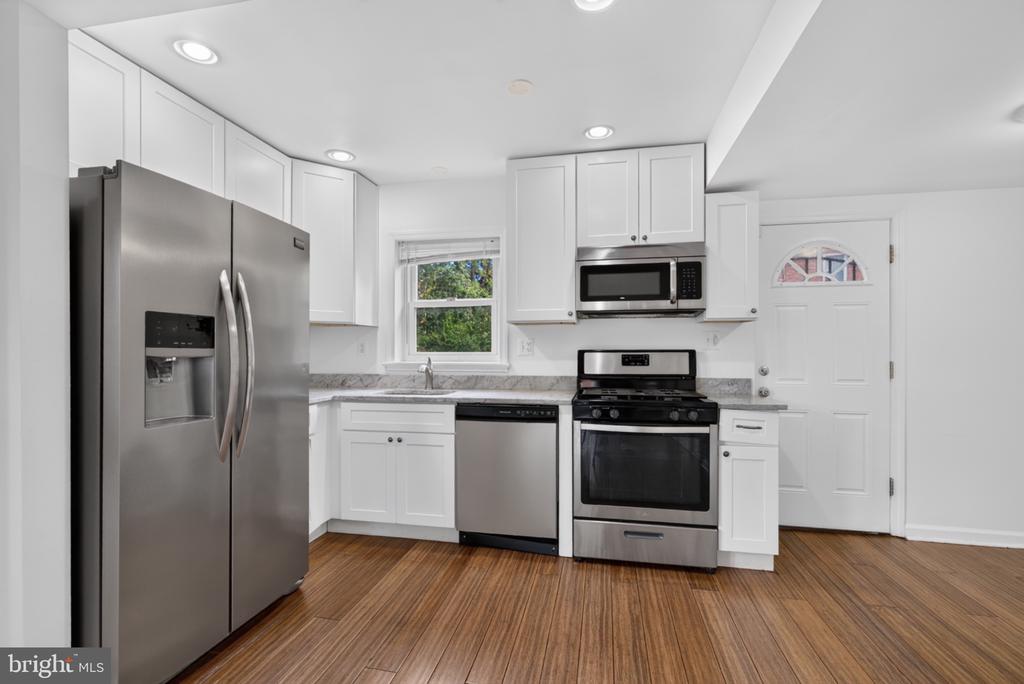
Kitchen with white cabinets, stainless steel appliances, and warm wood flooring.
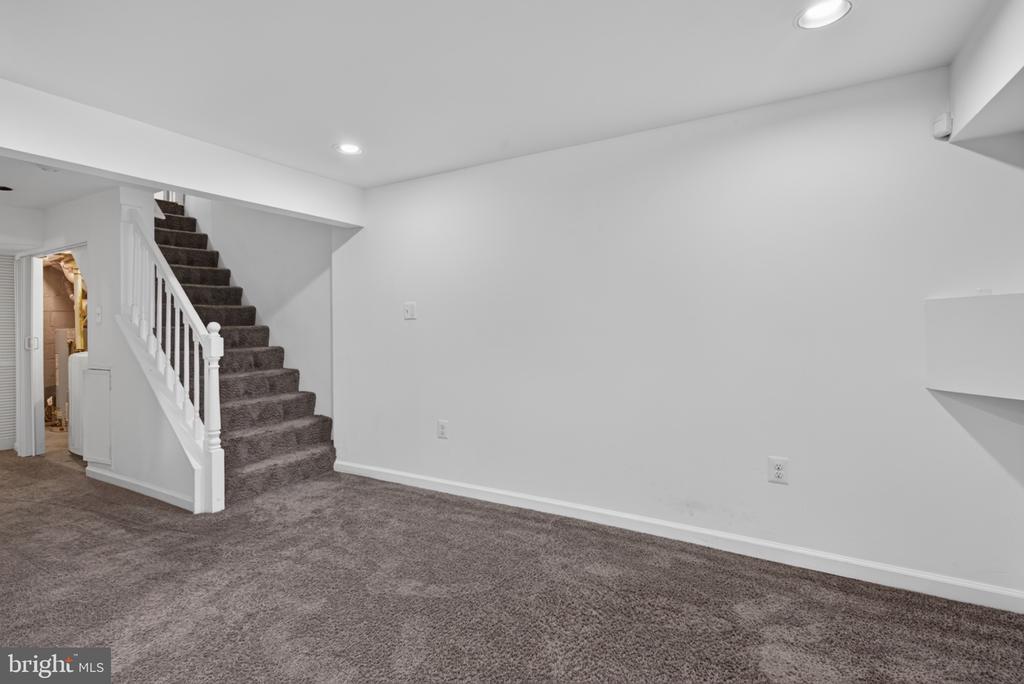
Finished basement room with gray carpet and a carpeted staircase with white railing.
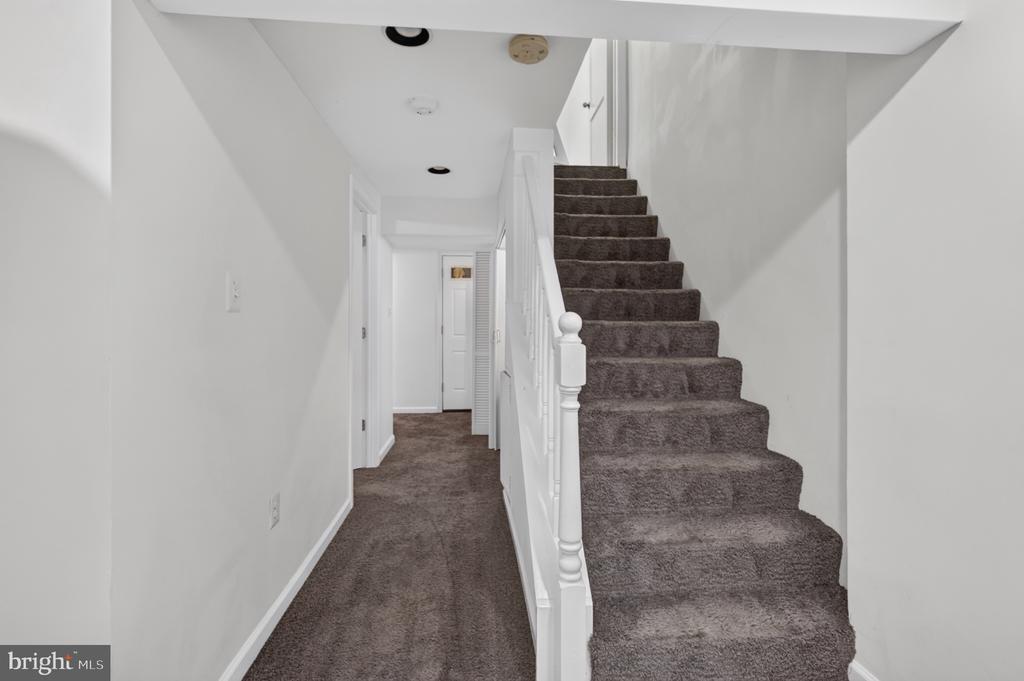
Carpeted staircase beside a narrow hallway with white walls and railing.
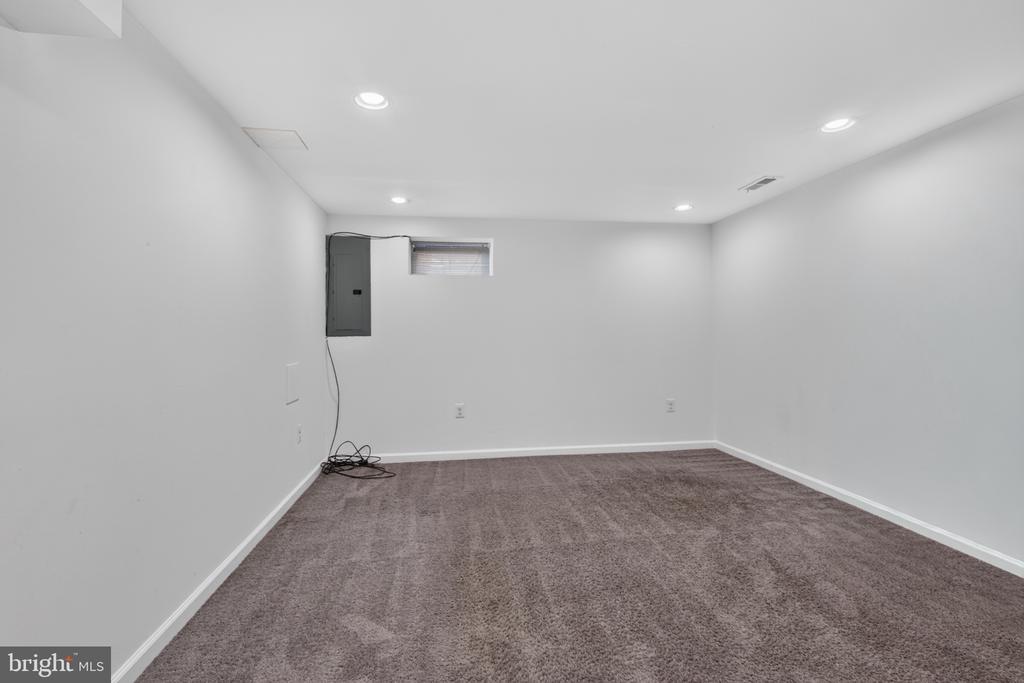
Empty carpeted room with recessed lights, a small high window, and an electrical panel.
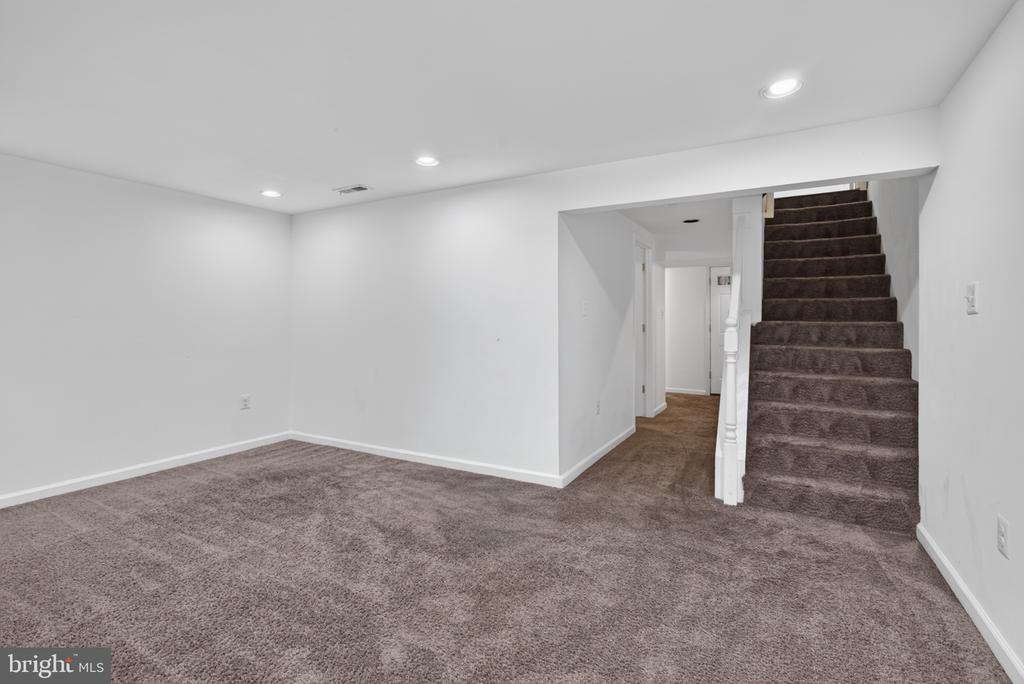
Finished basement with carpeted floor and staircase.
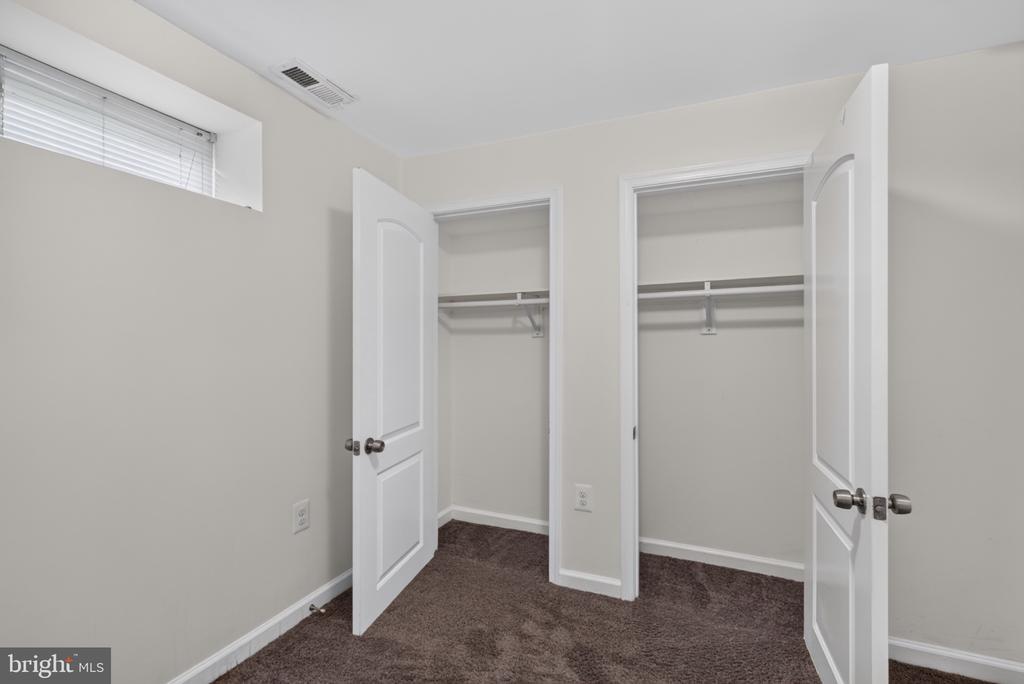
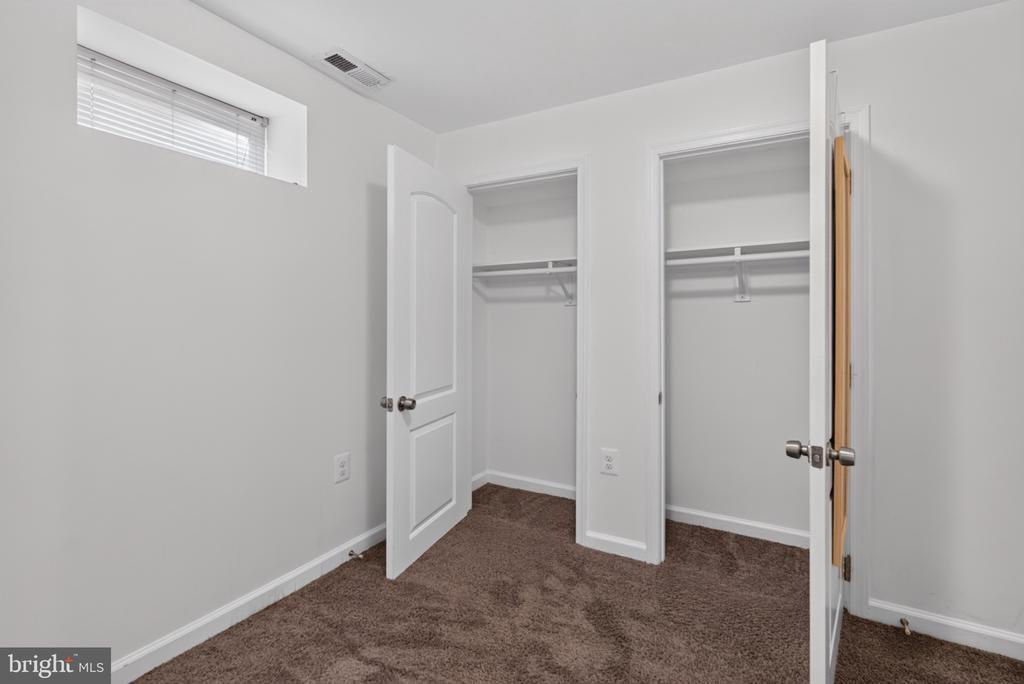
Empty carpeted room with two open closets and a high window with blinds.
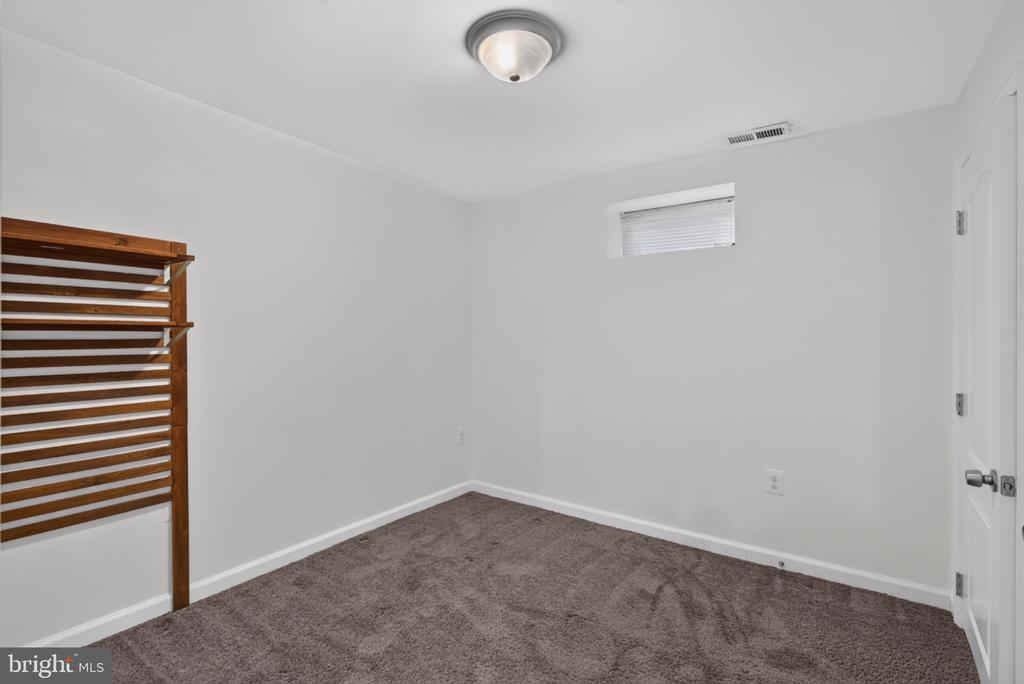
Empty bedroom with carpet, a high window, and wooden slatted built-in shelving.
Empty carpeted bedroom with two open closets and a high window with blinds.
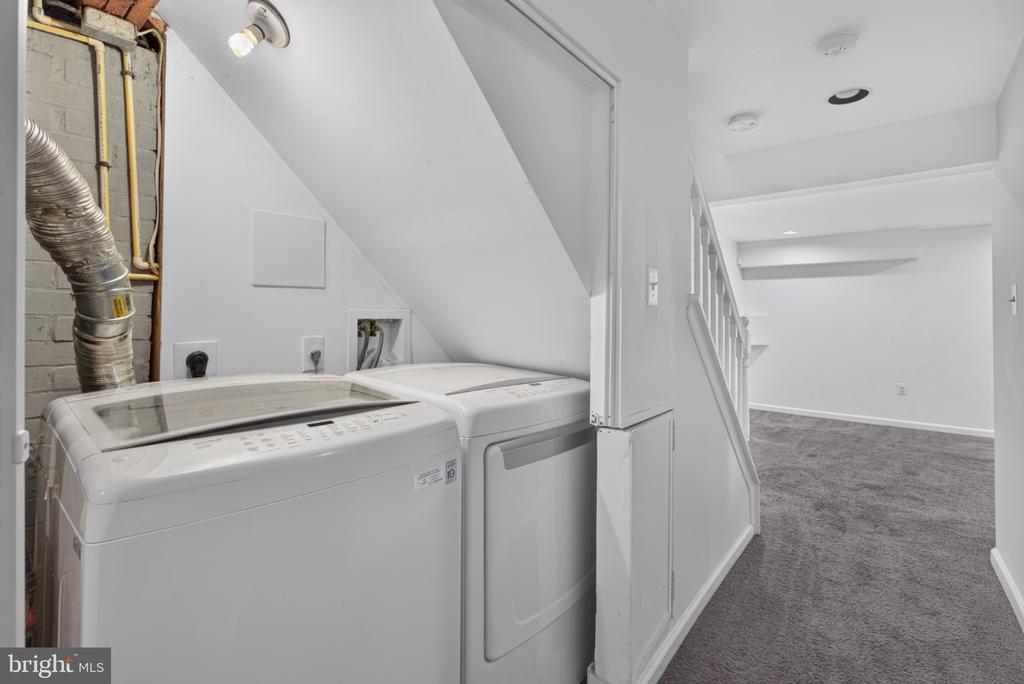
Laundry area with a white washer and dryer beside a carpeted lower-level room.
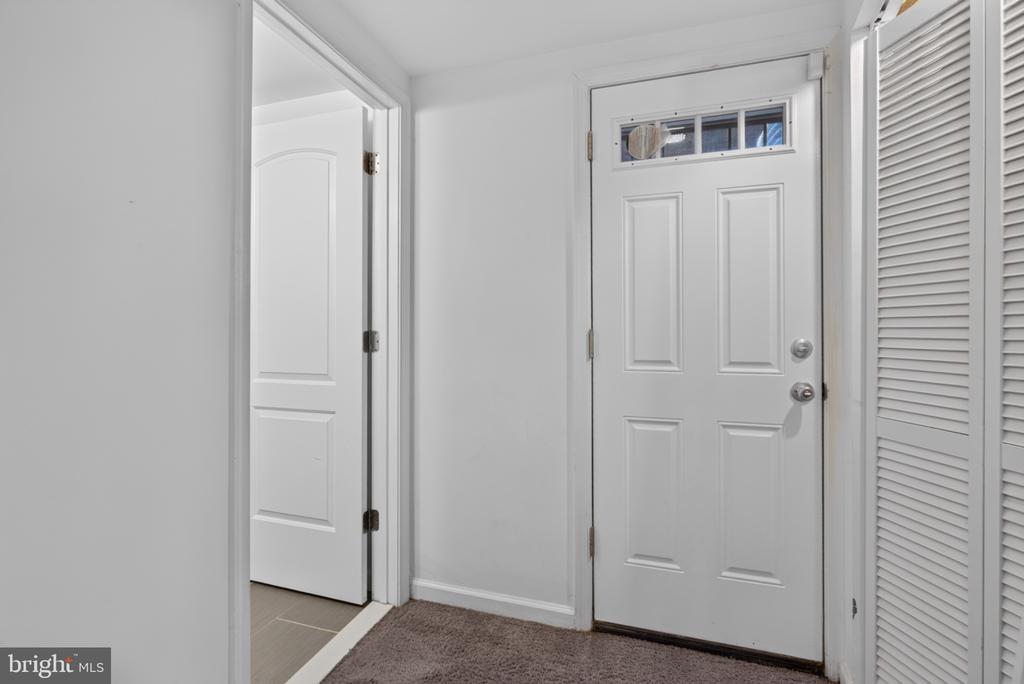
Entry foyer with a white front door, narrow upper window, and louvered closet.
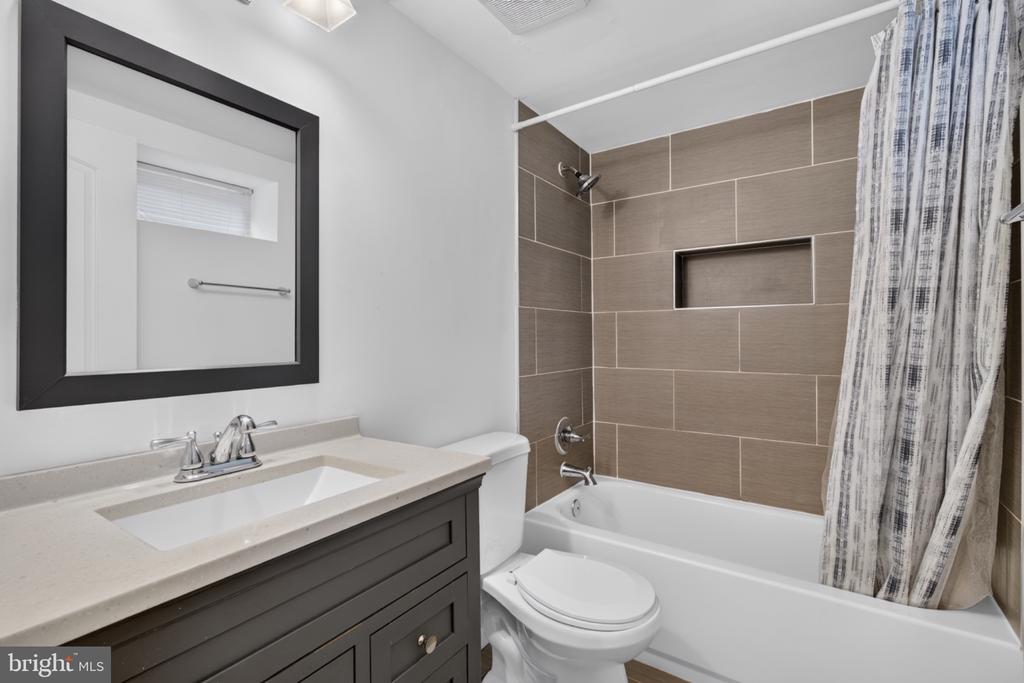
Bathroom with a dark vanity, large black-framed mirror, and tiled tub-shower.
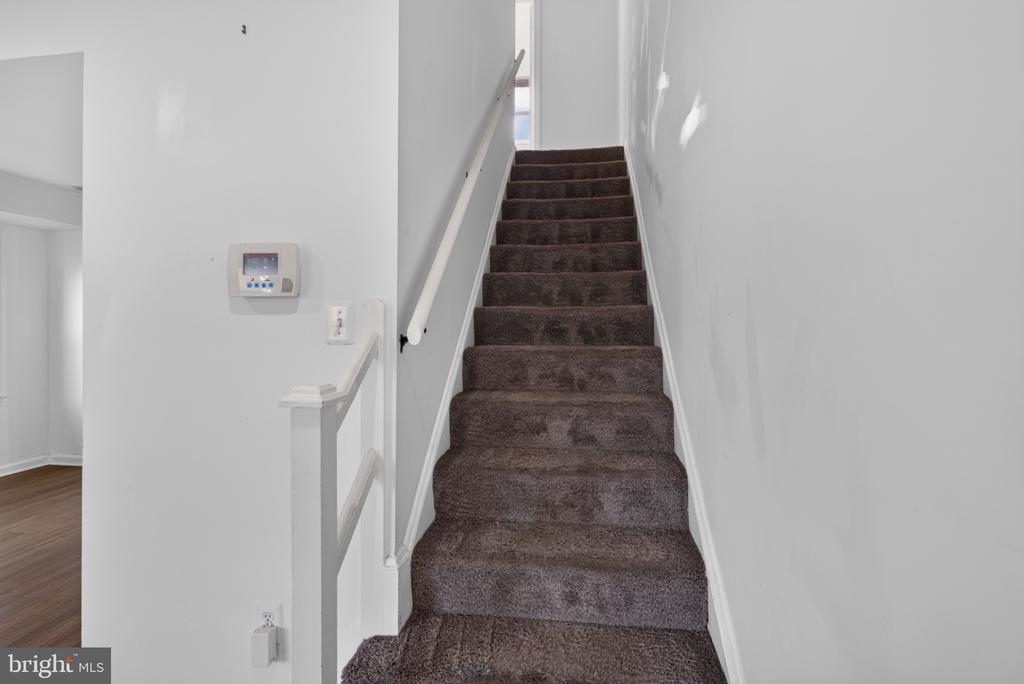
Carpeted staircase with a white handrail and thermostat on the wall.
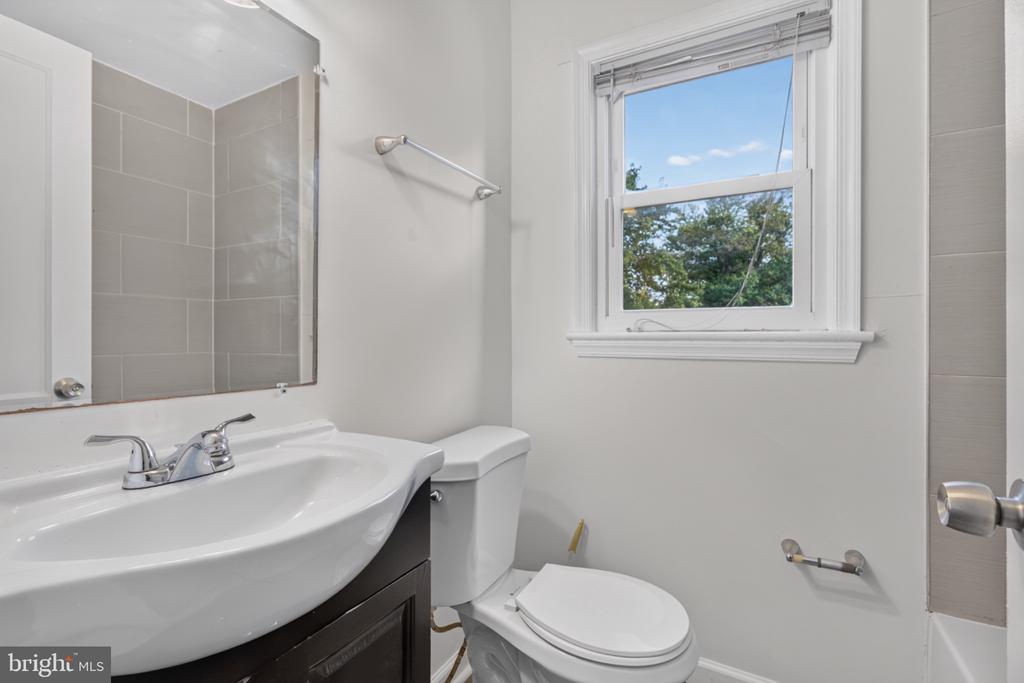
Bathroom with a white sink, toilet, gray-tiled shower, and a window overlooking trees.
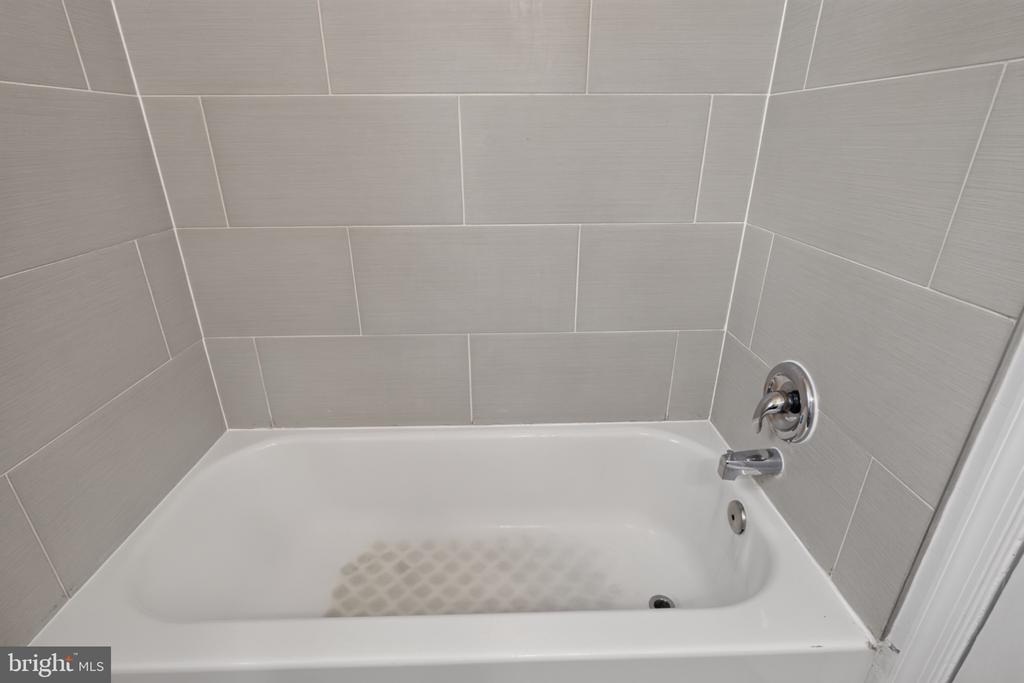
White bathtub with chrome fixtures and a large light gray tiled surround.
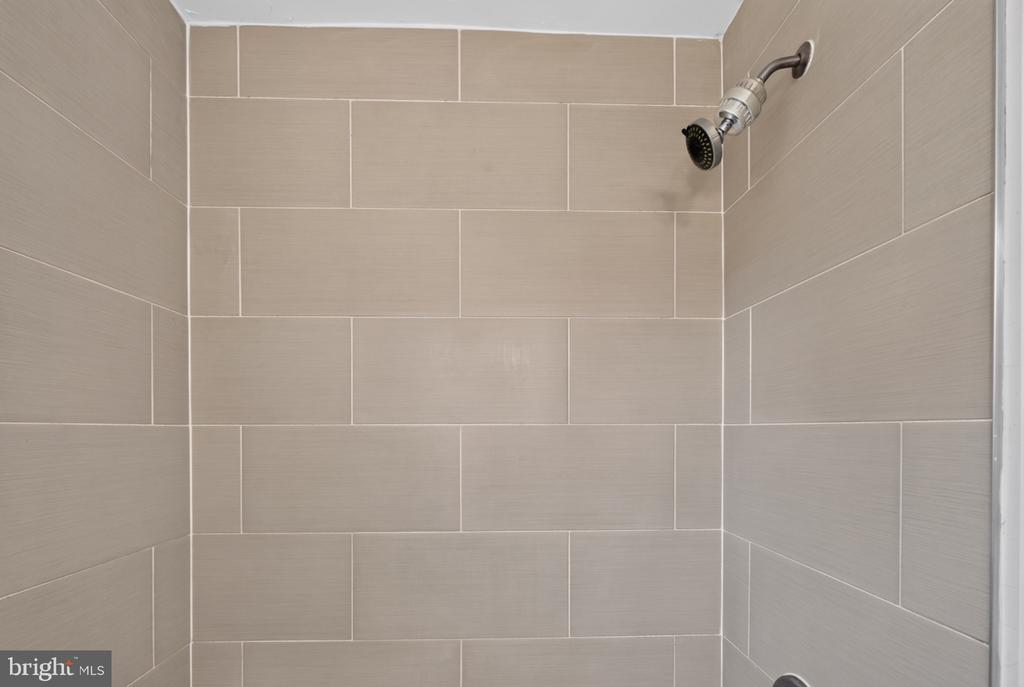
Tiled shower with large beige wall tiles and a chrome showerhead.
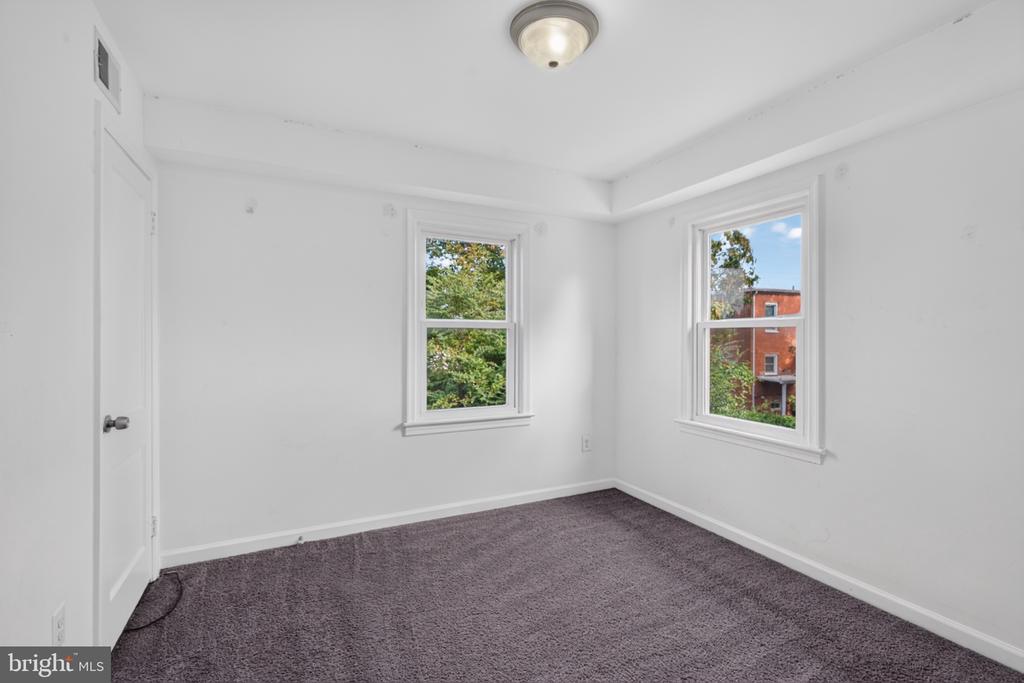
Unfurnished room with gray carpet, white walls, and two windows.
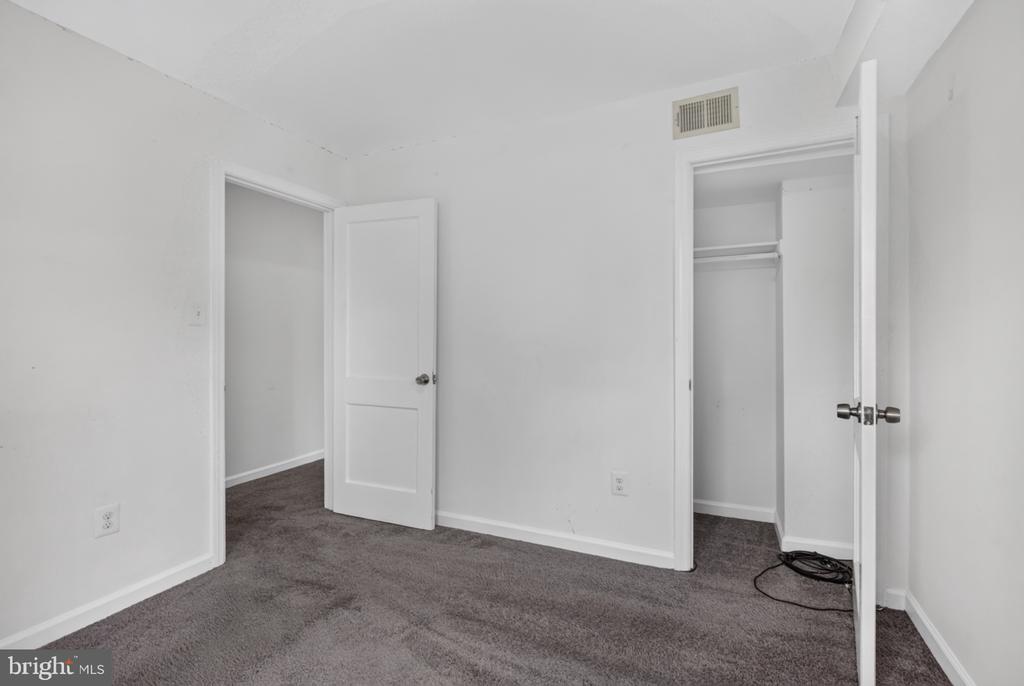
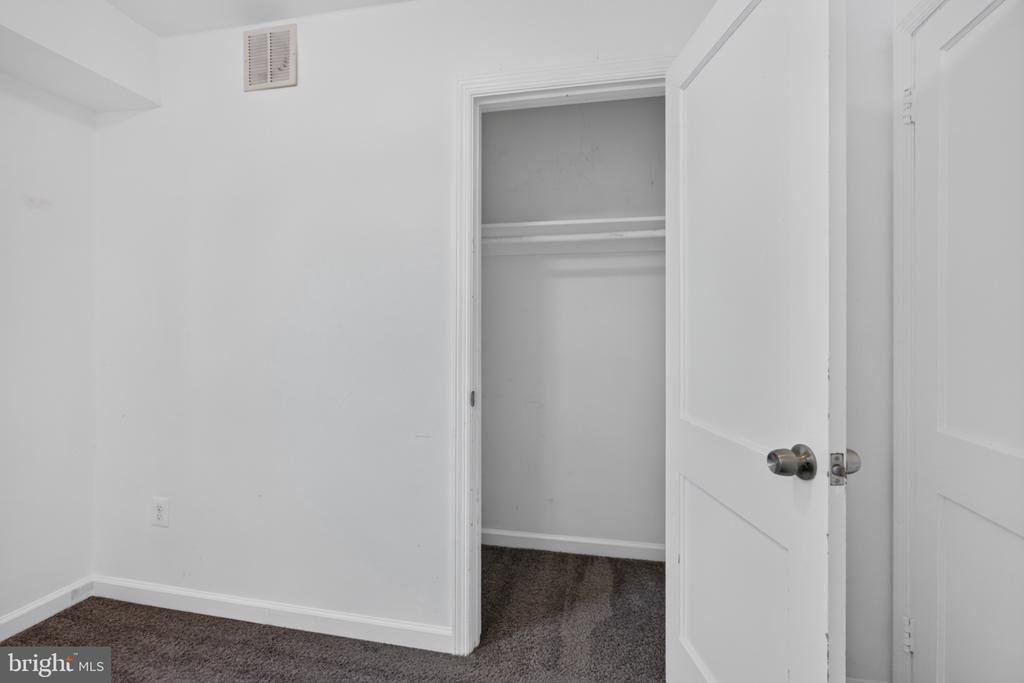
Empty bedroom with gray carpet and an open closet door.
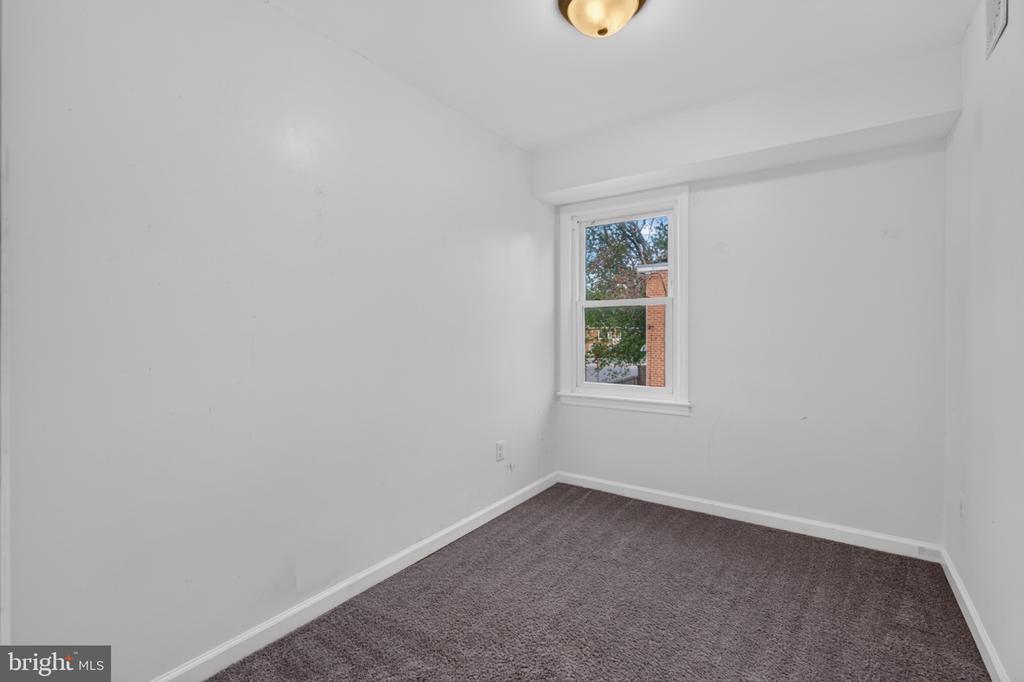
Vacant bedroom with gray-brown carpet and a single window.
Empty carpeted room with an open closet and white door.
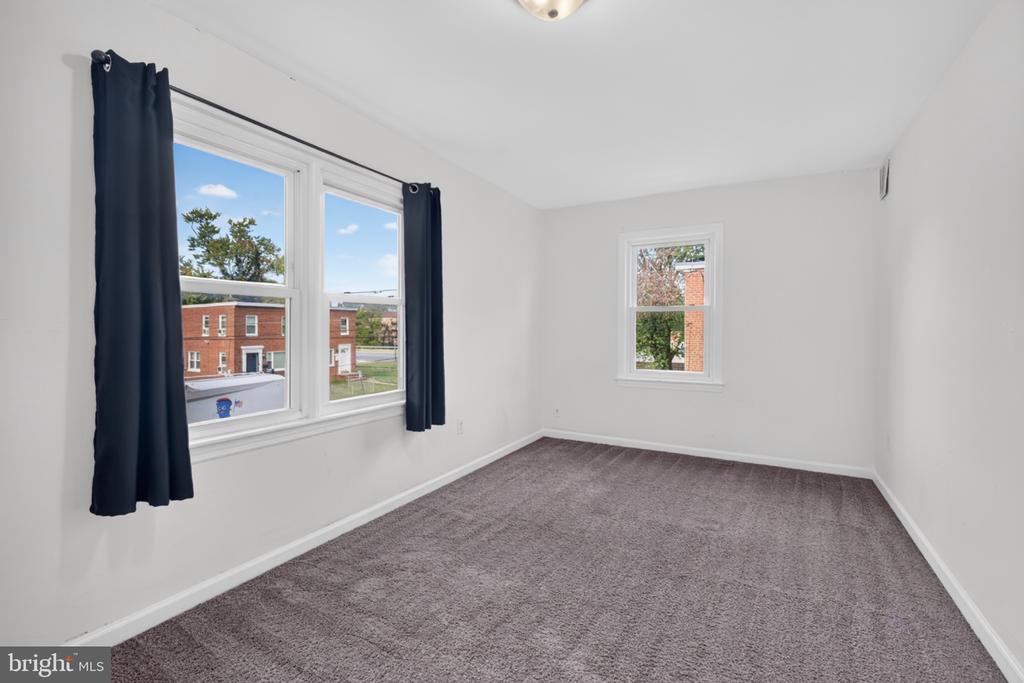
Empty bedroom with gray-brown carpet, dark curtains, and three windows.
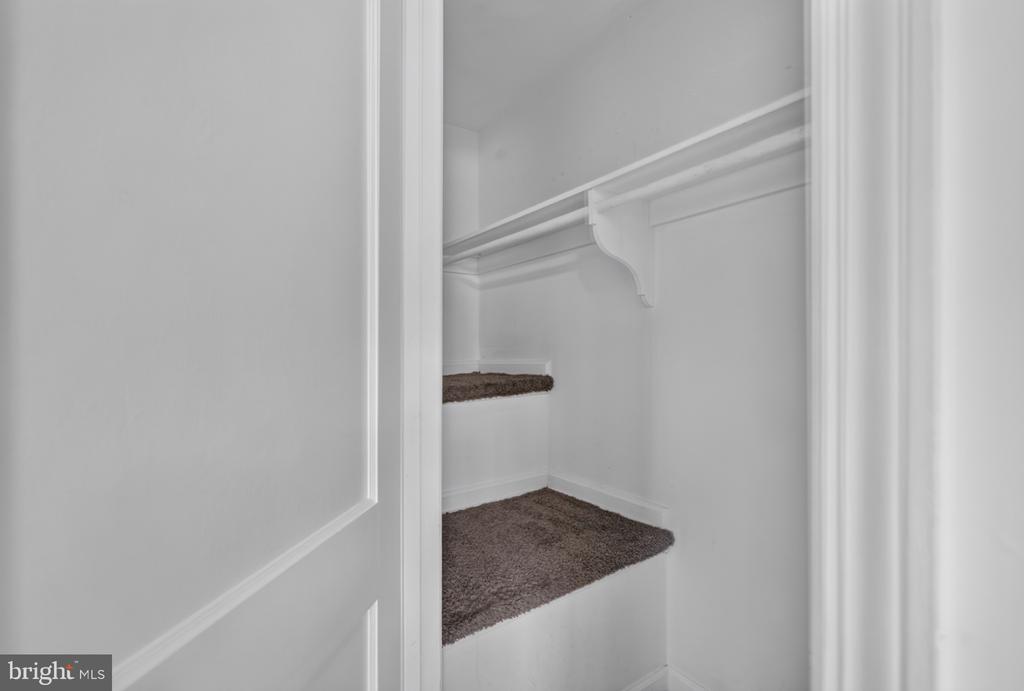
Empty white closet with a carpeted floor and built-in shelf, viewed through an open door.
SEE ALL PHOTOS
Red-brick rowhouse with a red security door, blue steps, and shrubs along the walkway.
Red-brick home with a red front door, concrete steps, and shrubs along the walkway.
Red-brick rowhouse with a bright red front door, front steps, and leafy shrubs.
Red-brick rowhouse at 1017 Booker Drive behind a black iron fence, with front steps and shrubs.
Grassy side yard with mature trees, a concrete path, and a red brick house.
Red-brick home beside a broad grassy yard bordered by mature trees and shrubs.
Grassy backyard bordered by dense greenery and a red fence, with a barbecue grill at the edge.
Open living area with wood-look flooring, adjoining kitchen, and carpeted staircase.
Empty room with brown plank flooring, recessed lights, a carpeted staircase, and two white doors.
Empty living area with brown plank flooring, open kitchen, and carpeted staircase.
Open-plan living area with wood-look flooring, white kitchen, stainless steel appliances, and carpeted stairs.
Empty living room with dark wood flooring, white walls, and multiple windows.
Vacant room with brown plank flooring, recessed lights, a white entry door, and windows overlooking neighboring houses.
Bright kitchen with white cabinets, stainless appliances, and an adjoining empty dining area.
Unfurnished dining area opening to a white kitchen with stainless steel appliances and wood-look floors.
Kitchen with white cabinets, stainless steel appliances, and warm wood flooring.
Finished basement room with gray carpet and a carpeted staircase with white railing.
Carpeted staircase beside a narrow hallway with white walls and railing.
Empty carpeted room with recessed lights, a small high window, and an electrical panel.
Finished basement with carpeted floor and staircase.
Empty carpeted room with two open closets and a high window with blinds.
Empty bedroom with carpet, a high window, and wooden slatted built-in shelving.
Empty carpeted bedroom with two open closets and a high window with blinds.
Laundry area with a white washer and dryer beside a carpeted lower-level room.
Entry foyer with a white front door, narrow upper window, and louvered closet.
Bathroom with a dark vanity, large black-framed mirror, and tiled tub-shower.
Carpeted staircase with a white handrail and thermostat on the wall.
Bathroom with a white sink, toilet, gray-tiled shower, and a window overlooking trees.
White bathtub with chrome fixtures and a large light gray tiled surround.
Tiled shower with large beige wall tiles and a chrome showerhead.
Unfurnished room with gray carpet, white walls, and two windows.
Empty bedroom with gray carpet and an open closet door.
Vacant bedroom with gray-brown carpet and a single window.
Empty carpeted room with an open closet and white door.
Empty bedroom with gray-brown carpet, dark curtains, and three windows.
Empty white closet with a carpeted floor and built-in shelf, viewed through an open door.
For Sale

1017 BOOKER DRIVE

1017 BOOKER DRIVE, CAPITOL HEIGHTS, MD 20743

$325,000
A rare chance to own a four-bedroom, two-full-bath townhome with modern style and room to make it your own. Spread across three levels, this home offers over 1700 sqft and is ready for a buyer with vision who's willing to add a little TLC.
The main level features a bright, open layout made for entertaining. The sunlit living room flows naturally into the kitchen, which offers stainless steel appliances and timeless shaker cabinets. From the kitchen, step straight out to a spacious backyard, perfect for dining al fresco or simply unwinding.
On the lower level, you'll find a generously sized bedroom and full bath, plus a flexible recreation area and a convenient laundry space. Upstairs are two more bedrooms and the primary suite, giving everyone their own space. A private driveway and plenty of street parking round out the package.
Updates include newer windows, recessed lighting, modern fixtures, stainless steel appliances, and refreshed bathrooms. Priced to sell and offered as-is, this one won't last long

4
beds

2
baths

1,728 Sq.Ft. LIVING AREA

3,515 Sq.Ft. lot

Red-brick home with a red front door, concrete steps, and shrubs along the walkway.

Schedule a Showing

I would love to show you our beautiful property. Please select your preferred date and time below. I´ll be in touch shortly to confirm your appointment.

Schedule a Showing

I would love to show you our beautiful property. Please select your preferred date and time below. I´ll be in touch shortly to confirm your appointment.
Thank you for your interest in 1017 BOOKER DRIVE, CAPITOL HEIGHTS, MD 20743. We are reviewing your request and will be in touch shortly!
Shayla Frye

Shayla Frye

Features & Amenities

Interior

  • total bedrooms4
  • Total bathrooms2
  • full bathrooms2

Area & Lot

  • Status For Sale
  • Living Area1,728 Sq.Ft.
  • Total Area1,728 Sq.Ft.
  • Lot Area3,515 Sq.Ft.
  • MLS® IDMDPG2220126
  • TypeResidential
  • YEAR BUILT1955
  • Architecture StylesTraditional
  • School DistrictPRINCE GEORGE'S COUNTY PUBLIC SCHOOLS

Exterior

  • STORIES3
  • water SourcePublic
  • PoolNo Pool
  • roofComposite
  • parkingDriveway
  • HEAT TYPECentral
  • AIR CONDITIONINGCentral A/C
  • sewerPublic Sewer
  • SubstructureOther
  • Disability FeaturesNone

Financial

  • Sales Price$325,000
  • Real Estate Tax $3,634/yr
  • Zoning R35

Mortgage Calculator

Estimate your monthly mortgage payment, including the principal and interest, property taxes, and HOA. Adjust the values to generate a more accurate rate.
All estimates are provided for informational purposes only. Actual amounts may vary.
$0,000 Your Payment 20 15 65
$0,000 Your Payment

Work With Shayla

I help people buy and sell homes! Want an experienced and knowledgeable Realtor at your side for one of the biggest investments you’ll make in your life? Contact me today!

Follow Me on Instagram